
Balboa House
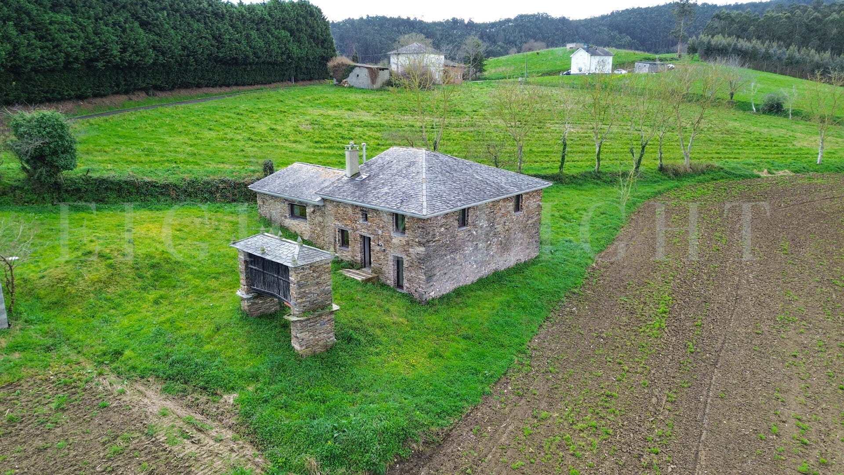
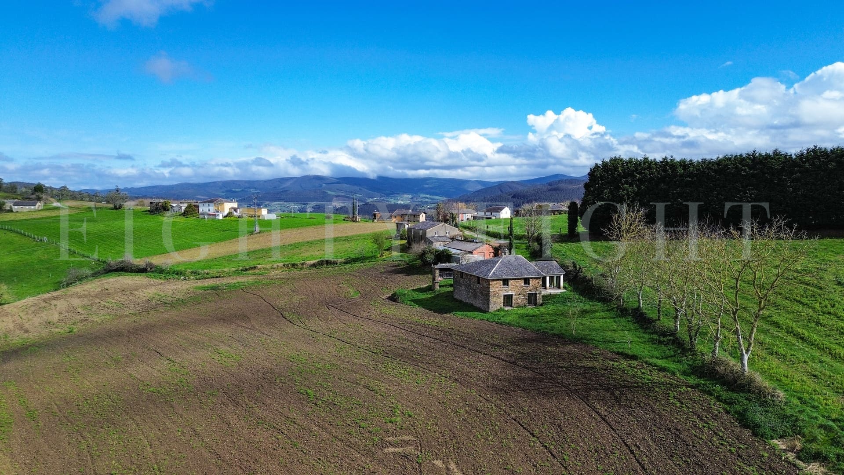
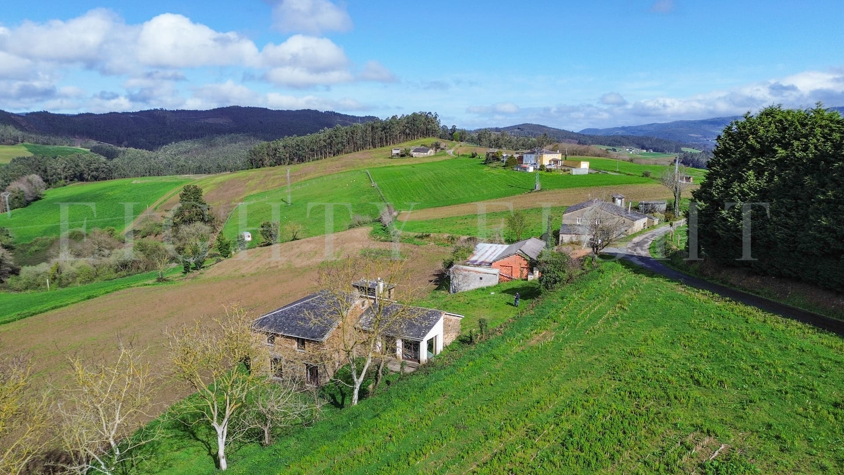
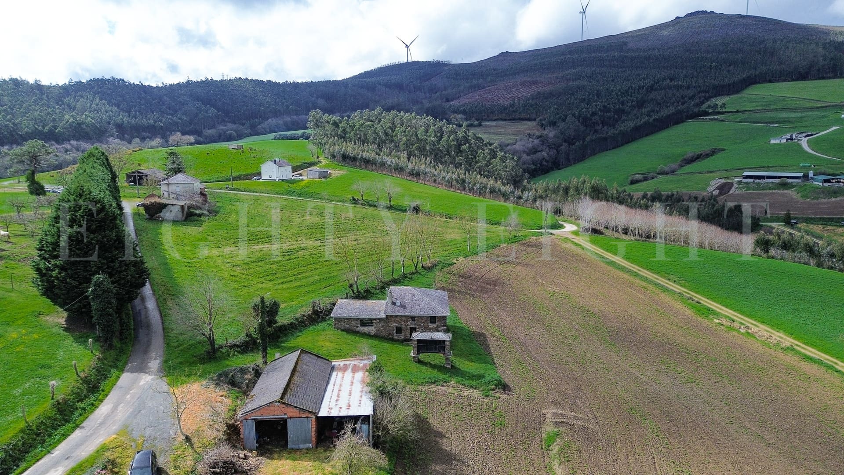
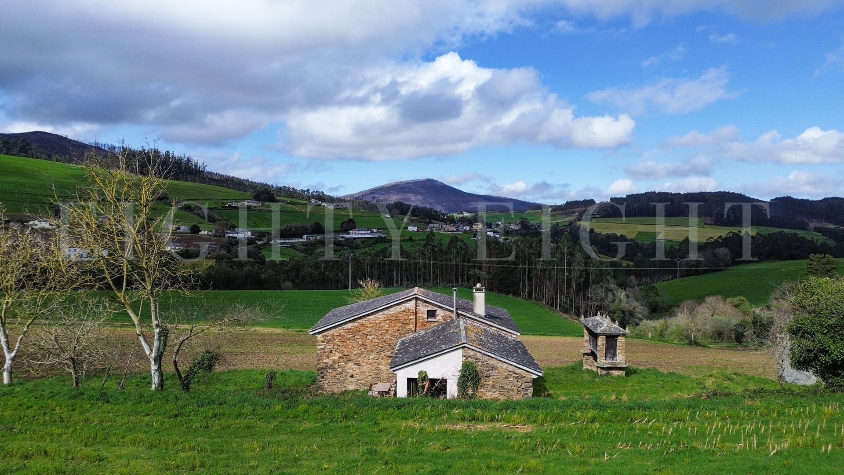







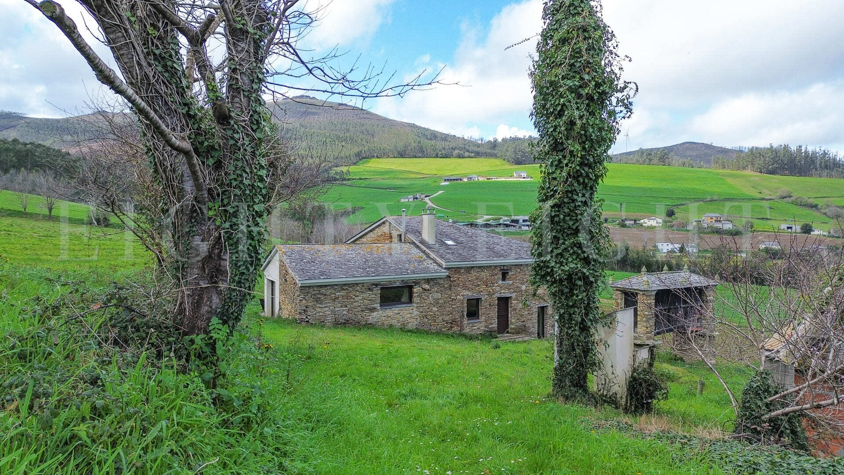
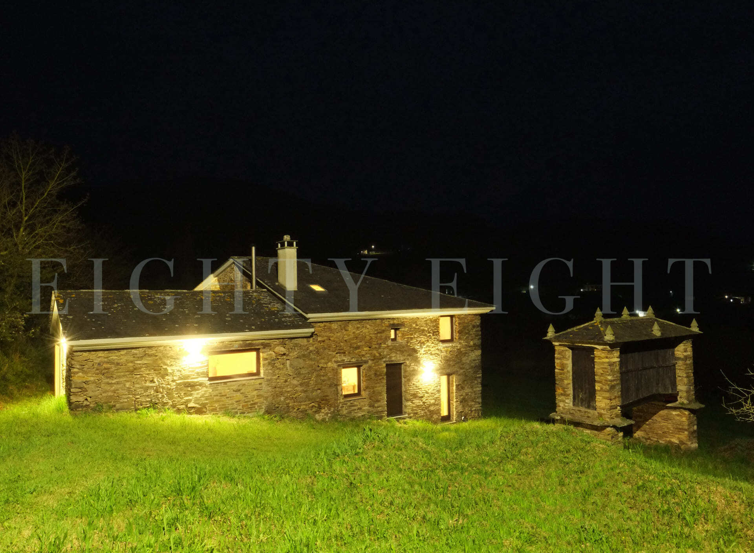
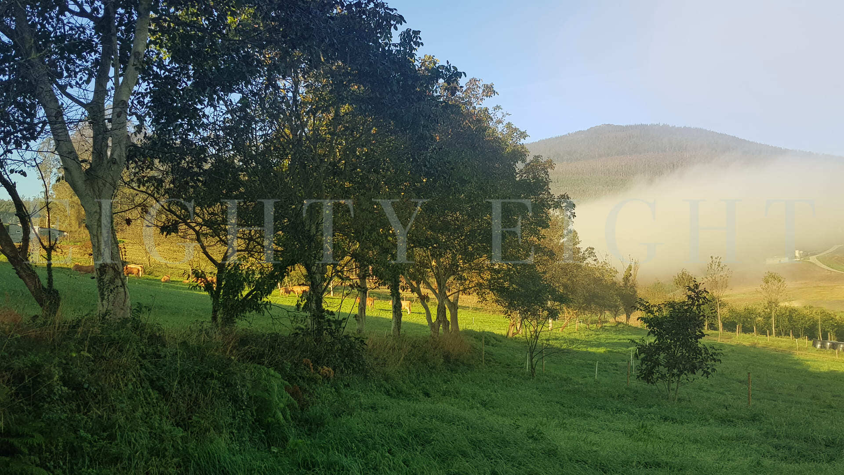
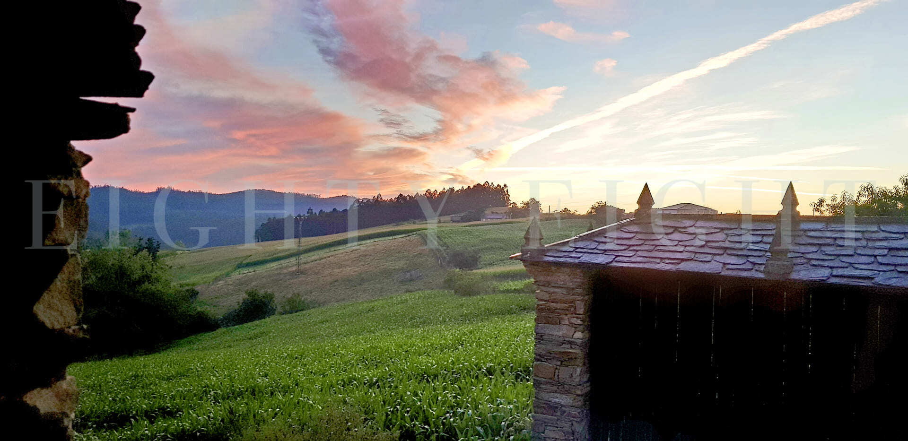


BALBOA HOUSE is located in the neighborhood of Balboa (Trabada), in tne region of La Mariña Oriental (Lugo).
Invest in a lifestyle surrounded by nature.
USEFUL AREA: 170 M²
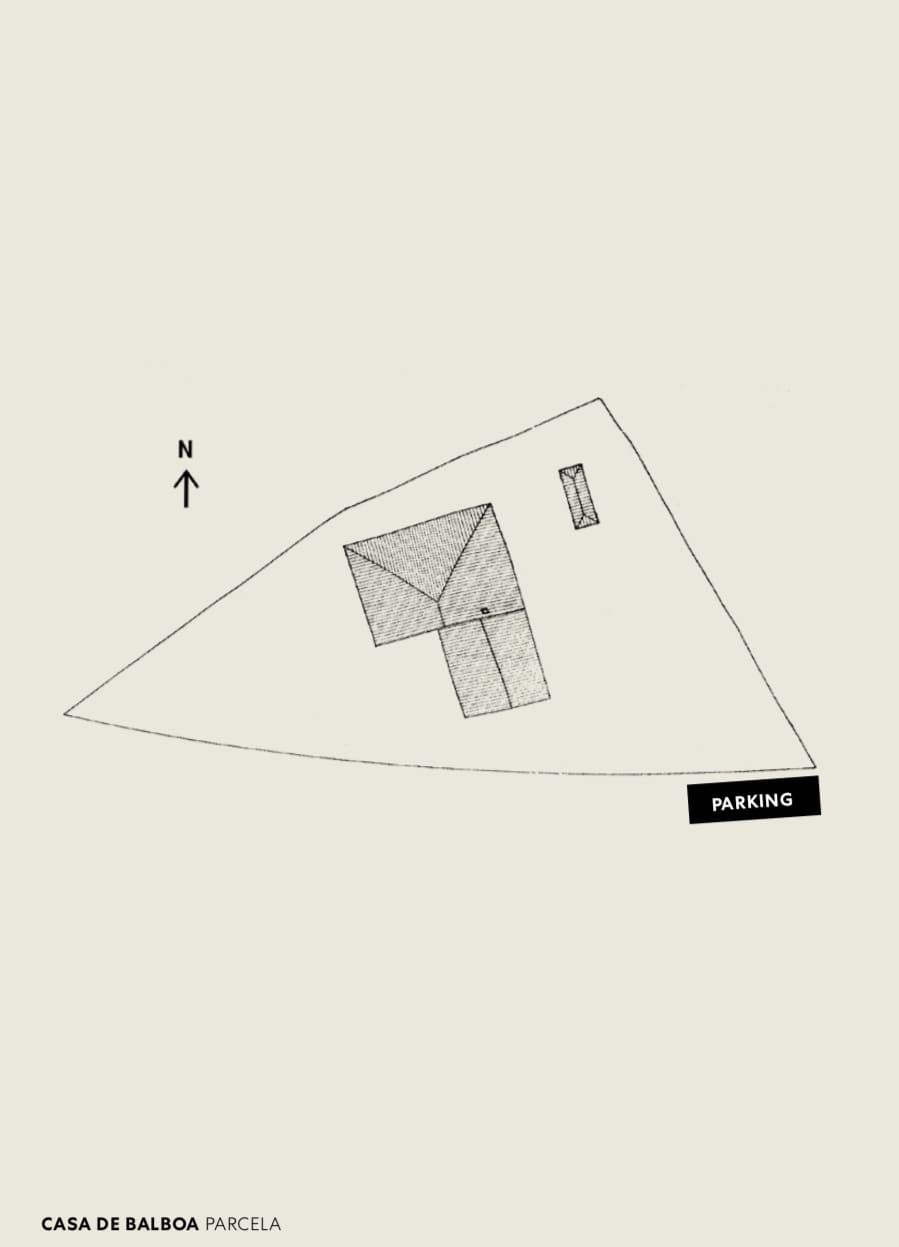
PARCEL: 1.000 M²
COUNCIL WATER
CENTRAL HEATING
FIBER
BIOLOGICAL SEPTIC TANK
PARCEL: 1.000 M²
COUNCIL WATER
CENTRAL HEATING
FIBER
BIOLOGICAL SEPTIC TANK
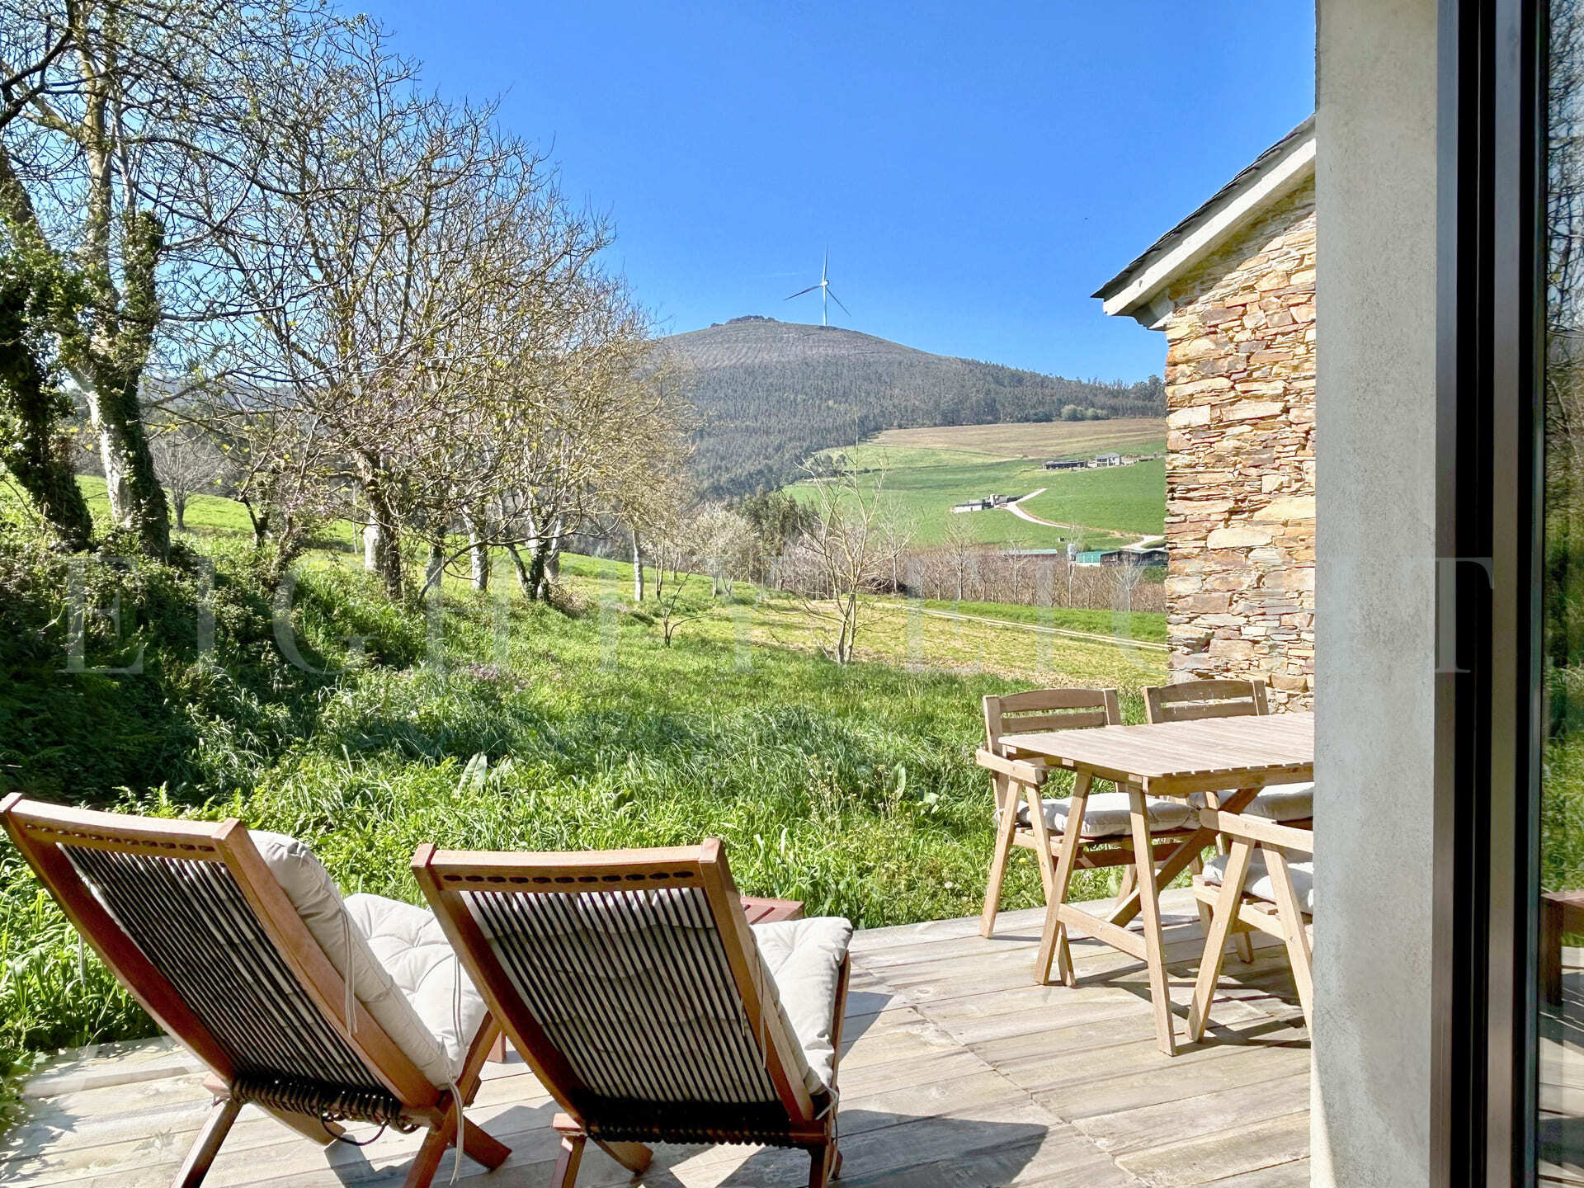
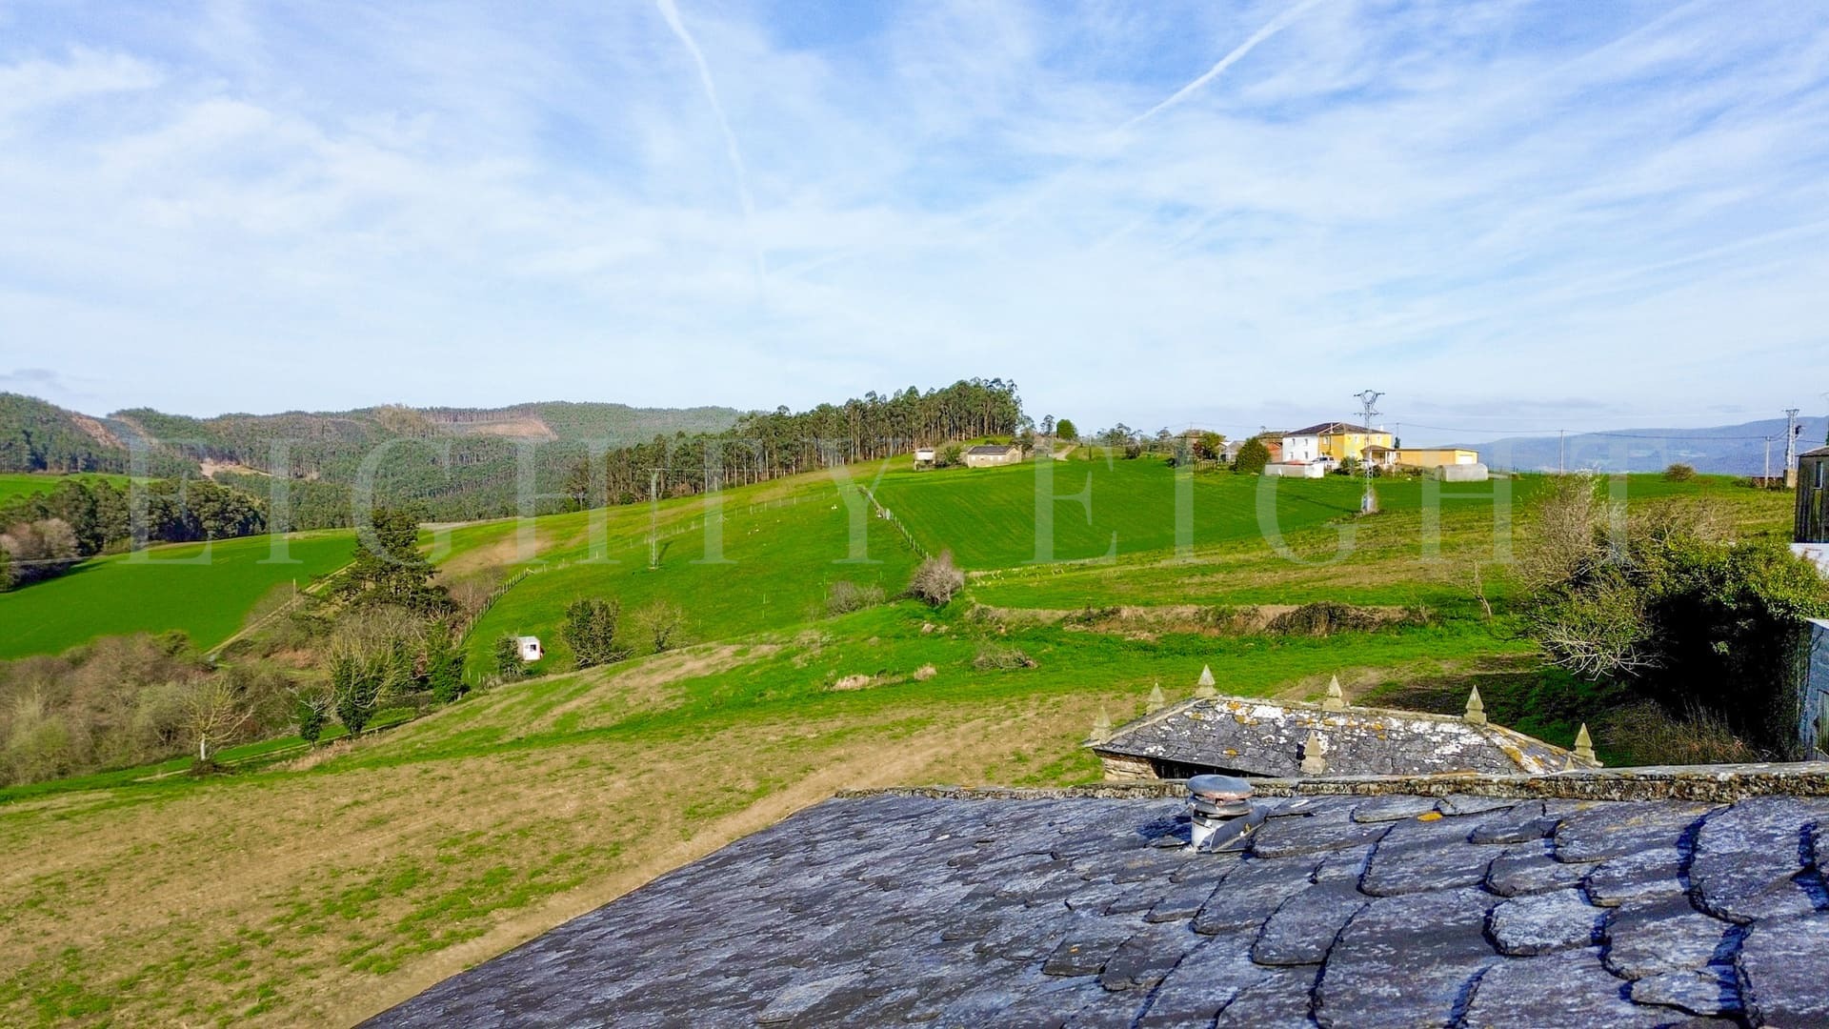
Located in the Eo River Biosphere Reserve, on the border between Galicia and Asturias, the house is surrounded by Atlantic landscapes of forests, traditional farmland and quiet villages, with the Cantabrian coast just a short drive away.
Originally built around 1880 and carefully restored between 2008 and 2015, this stone house stands out for the quality and coherence of the intervention. It preserves the essence of traditional Galician architecture while integrating it into a more contemporary way of living through a particularly thoughtful restoration in which architecture, materials, light and landscape form a coherent whole.
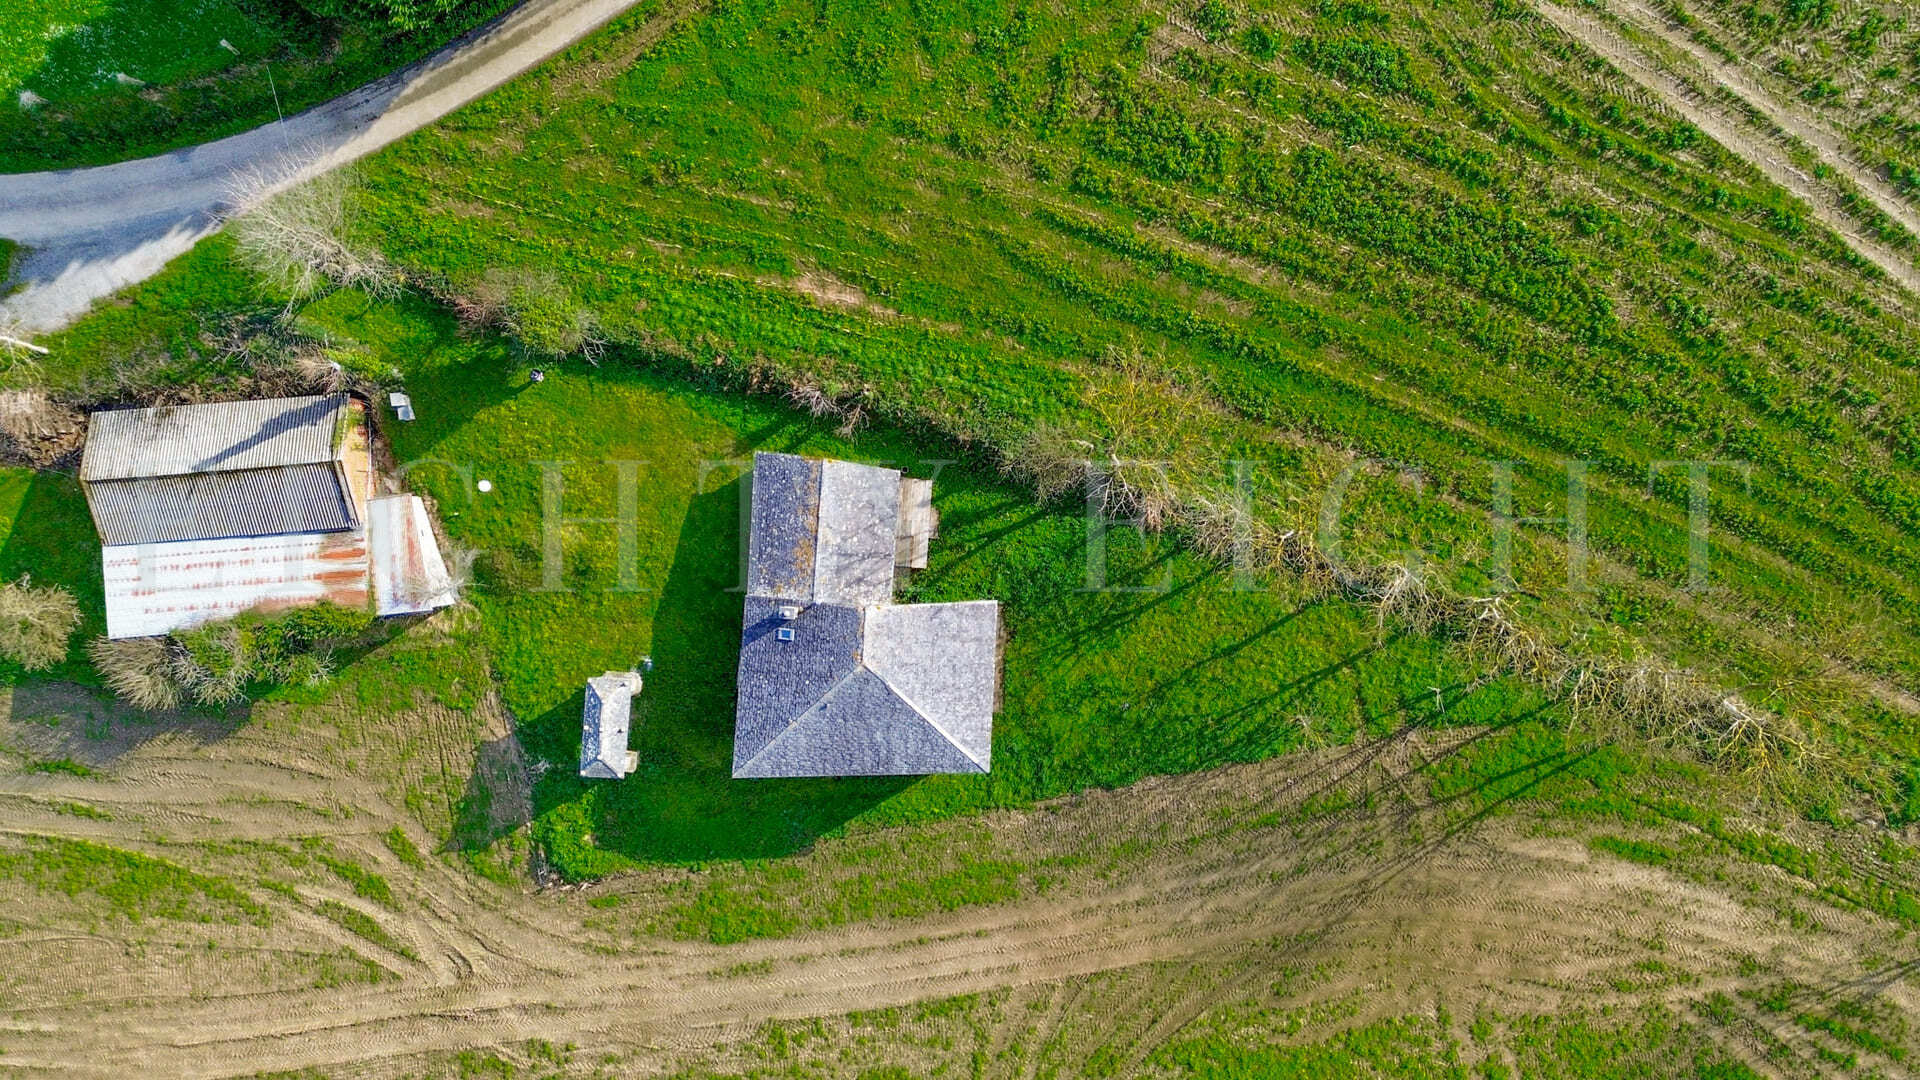
The property sits on a private 1,000 m² plot with open views over the surrounding landscape, just five minutes from Vegadeo. Its location offers the tranquility of the Atlantic countryside while maintaining easy access to the coast and key destinations across northern Galicia and Asturias.
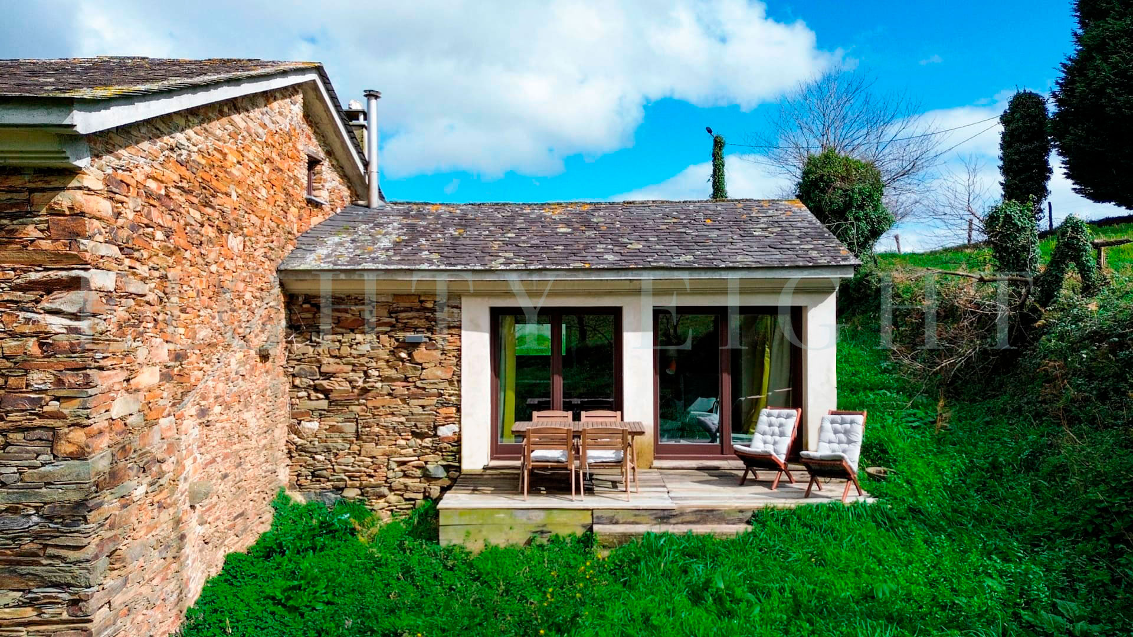
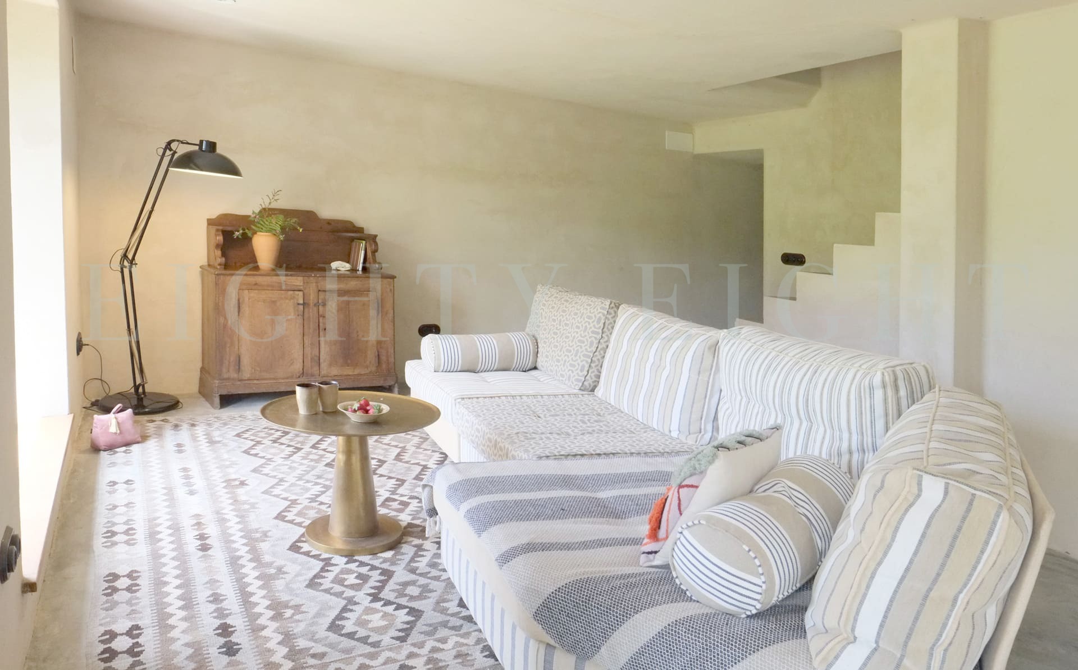
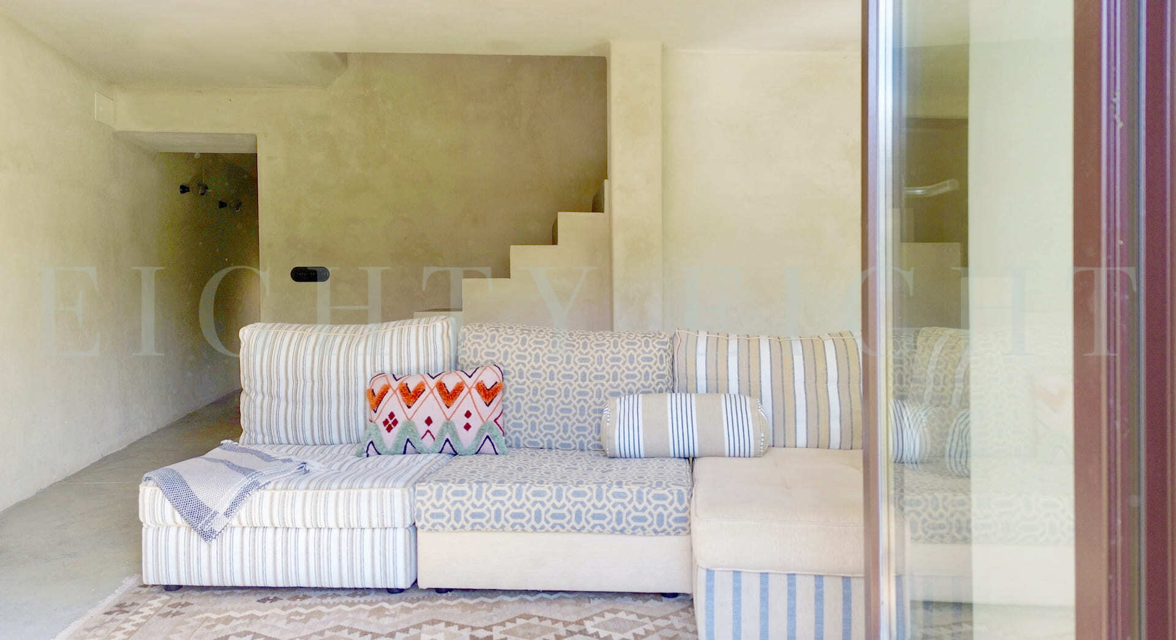
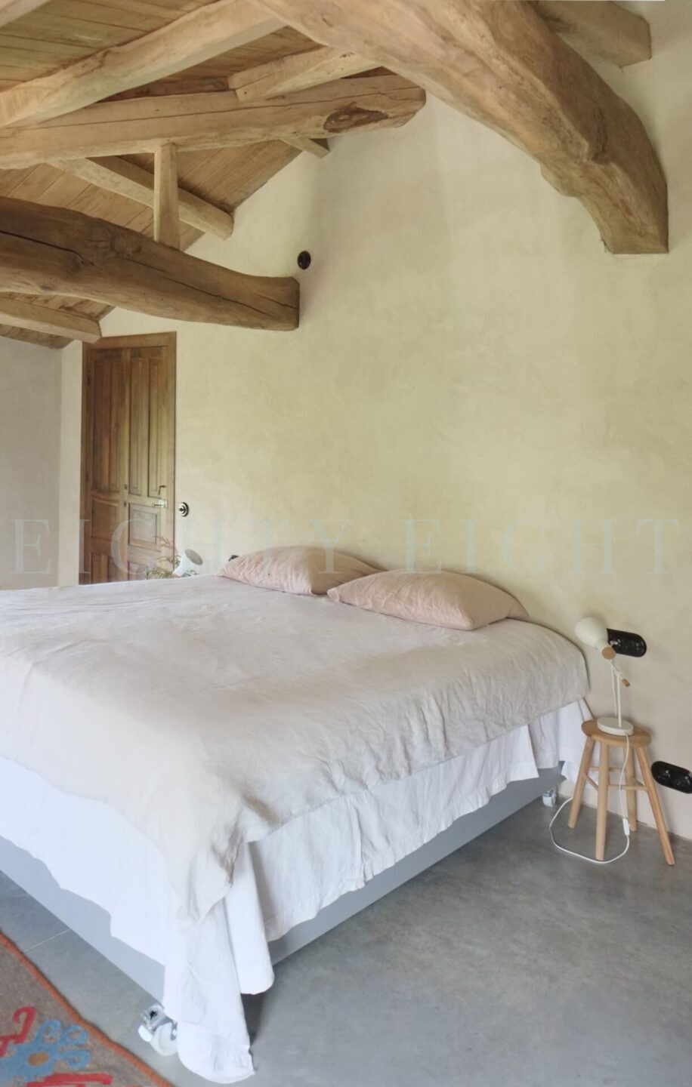
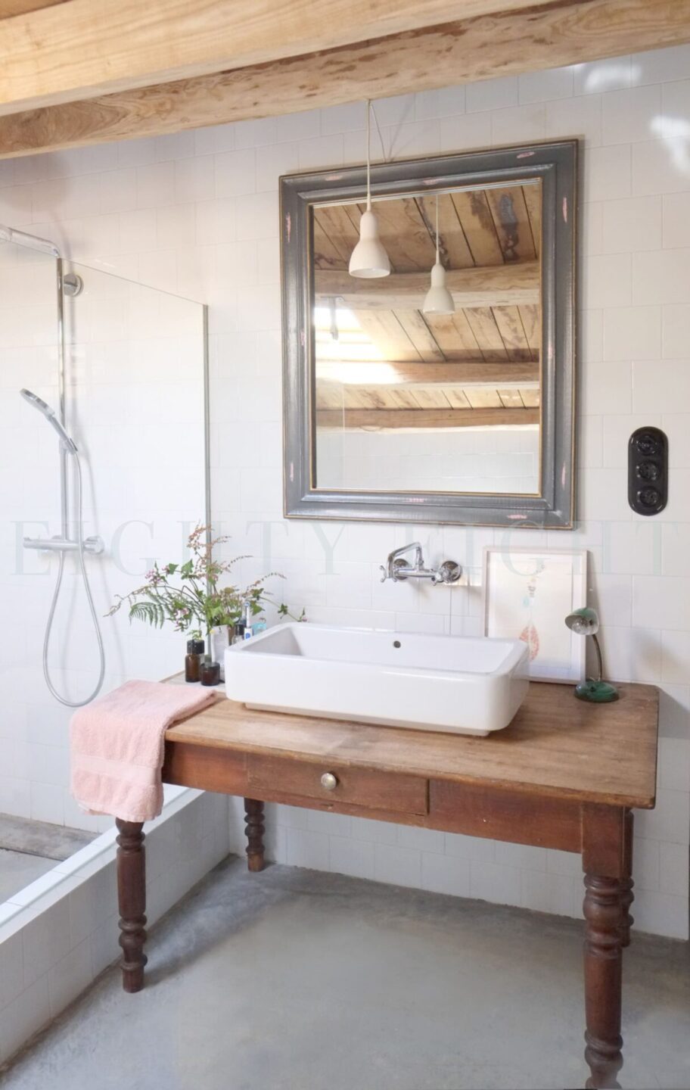
The house offers approximately 170 m² of living space distributed over three levels: On the ground floor there is a 26 m² living room, a 15 m² dining room, a 20 m² kitchen and a guest toilet. The second level features a spacious 35 m² living-dining area with a cast-iron wood-burning stove and direct access to the terrace. The upper level includes a 25 m² master bedroom, a second 15 m² bedroom, a large bathroom with both bathtub and separate shower and a storage area with integrated laundry.
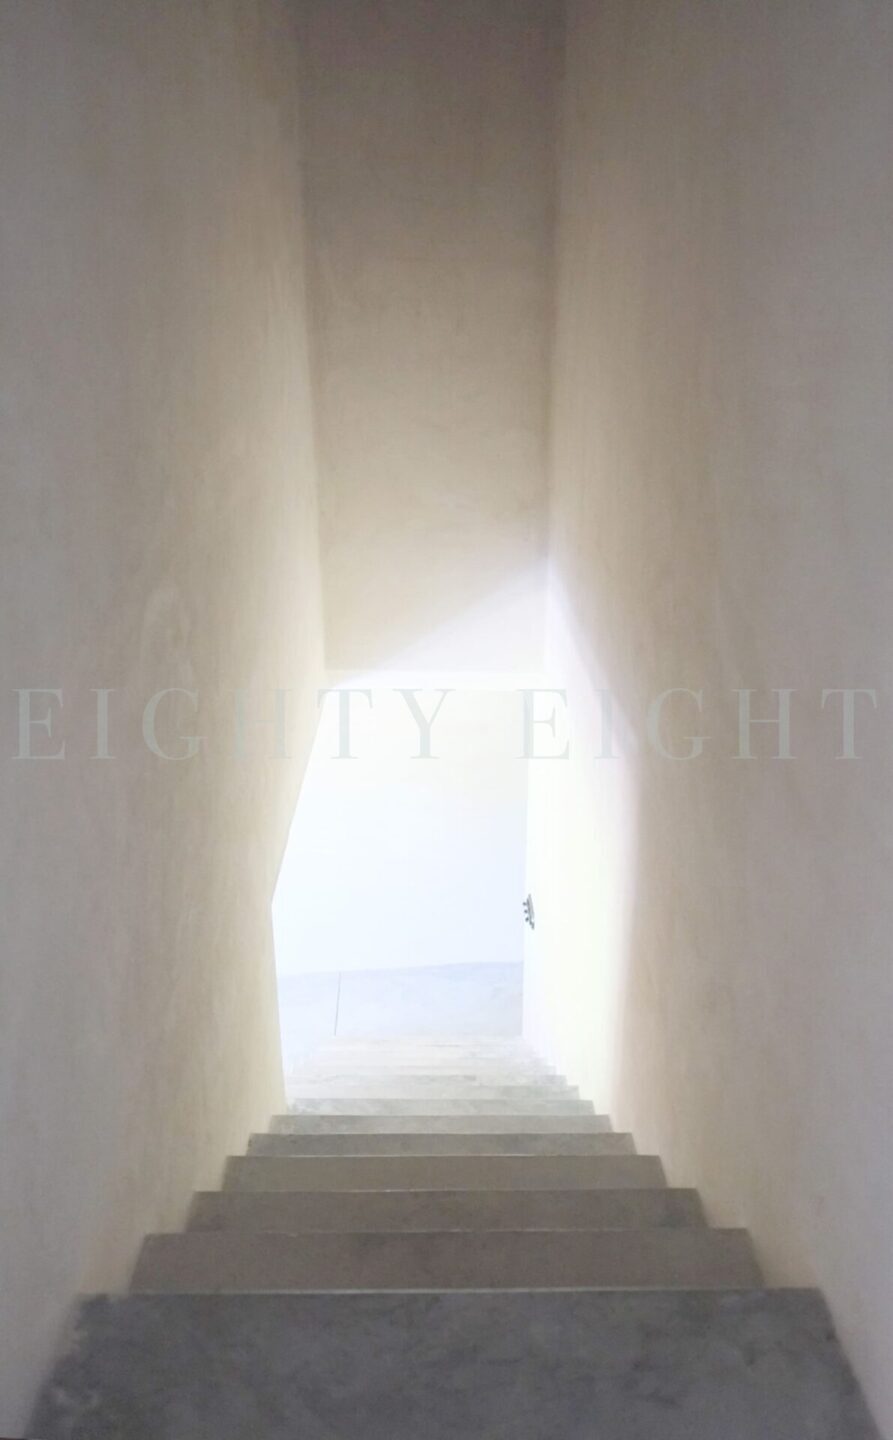
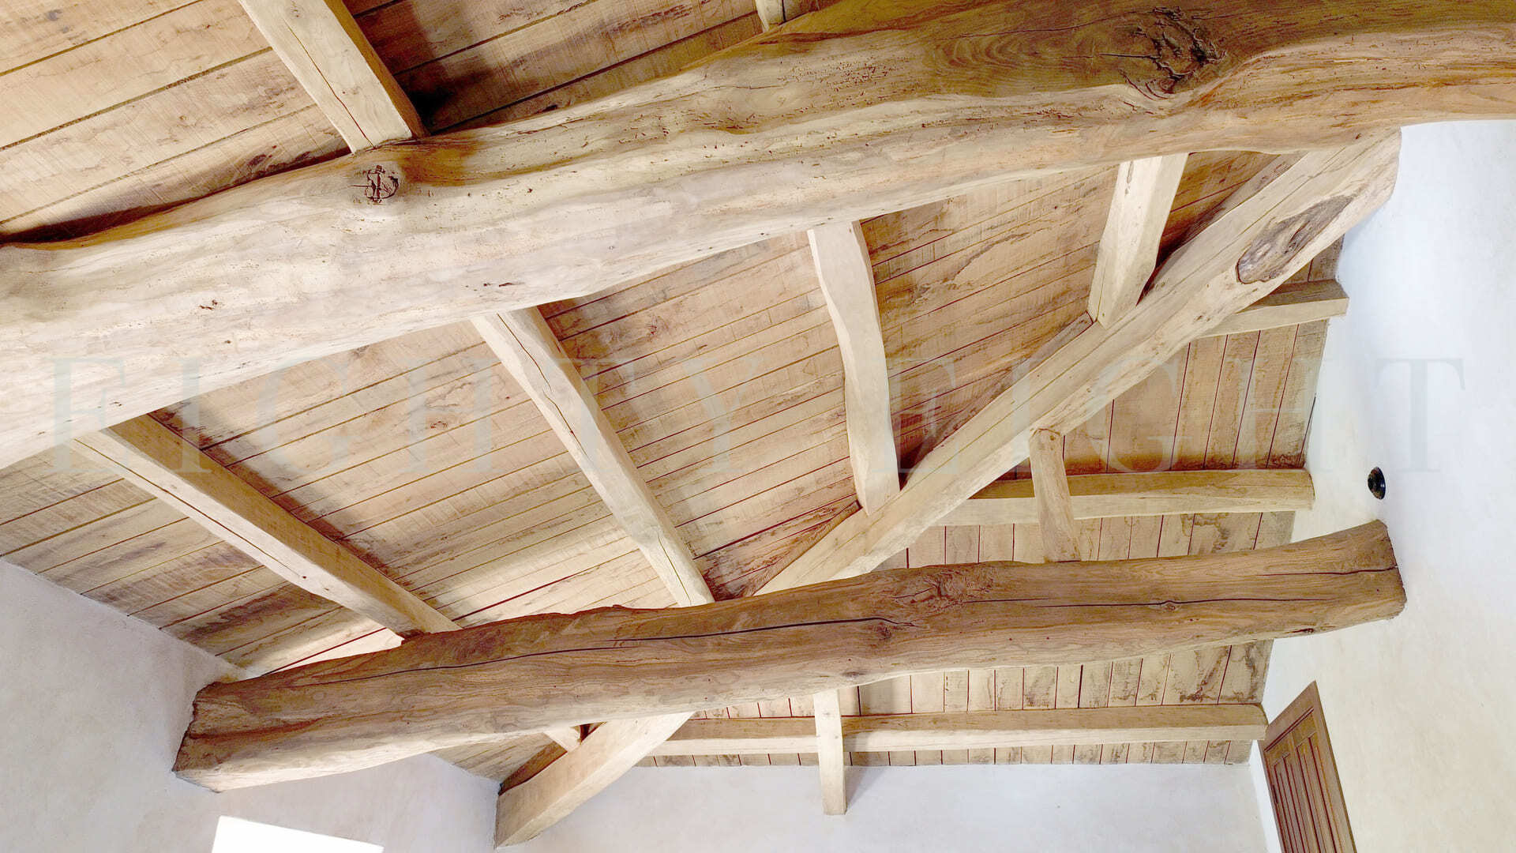
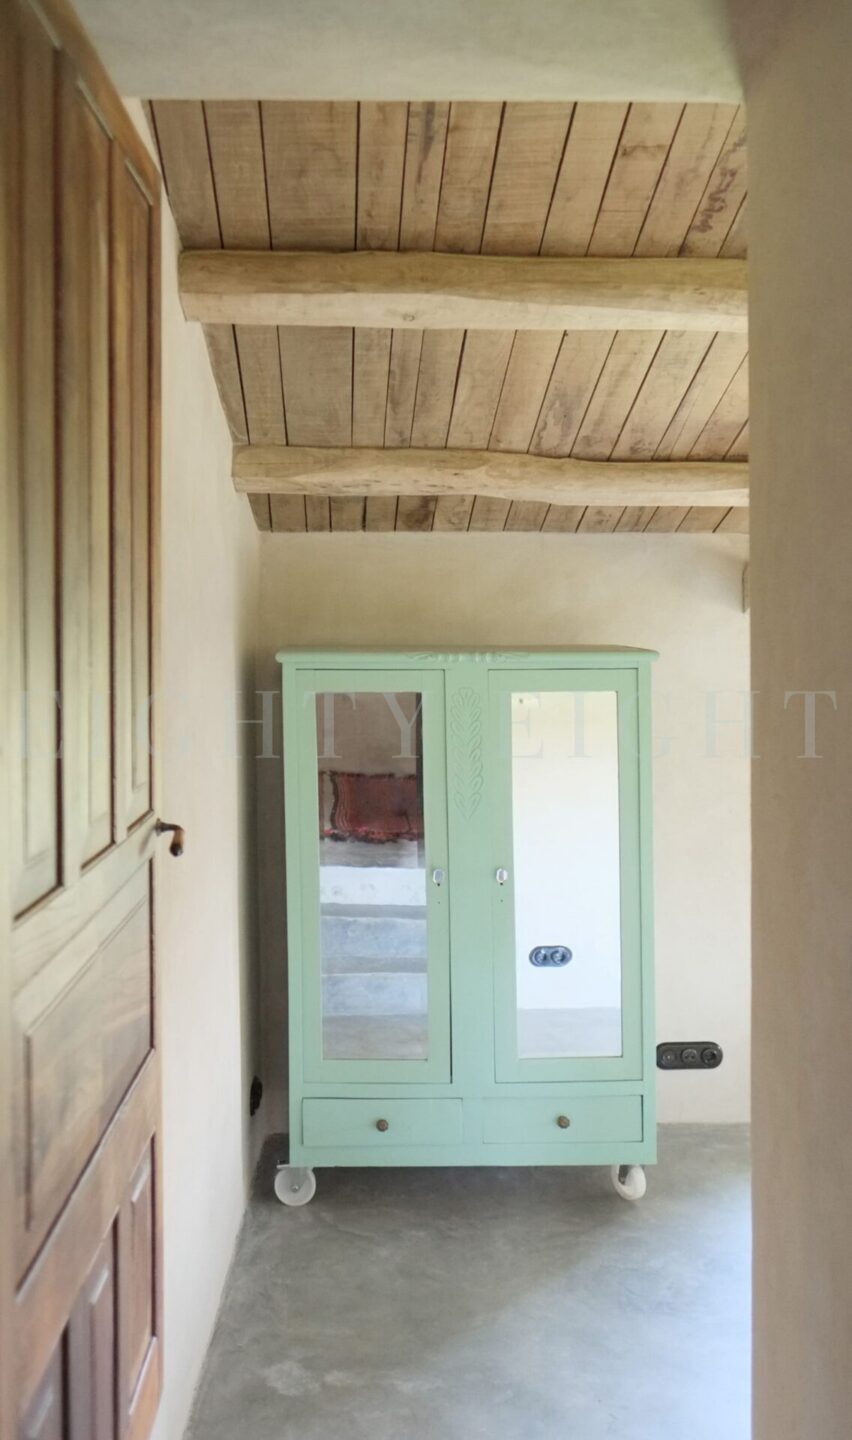
One of the defining qualities of Casa Balboa is the way the restoration combines traditional Galician architecture with contemporary standards through a precise and respectful approach. The renovation incorporates solid chestnut wood, restored early 20th-century doors from local houses, and Nordic pine exterior joinery with double glazing. The result is a solid, warm and light-filled home, where the orientation of the spaces and the use of natural light reinforce a sense of balance between tradition, comfort and landscape.
The house also includes features designed to enhance comfort and climate adaptation, such as underfloor gas heating throughout, connection to the municipal water supply and a biological septic system. The property is completed by a restored granary (hórreo), an integral element of Galician rural heritage. A particularly meaningful decision during the restoration was to leave the exterior stonework unrendered, without filling the joints between stones. This allows birds and small wildlife to inhabit the walls, reflecting a conscious approach that understands architecture as part of a broader ecosystem.
While other rural properties in the area may offer more bedrooms or larger plots, Casa Balboa stands out for the quality and sensitivity of its architectural restoration and for the way it brings together natural materials, light-filled contemporary spaces and a respectful relationship with the enviroment.
The house is located approximately 15 minutes from both Galician beaches such as Playa de las Catedrales and Asturian beaches such as Tapia de Casariego. Other destinations including Mondoñedo, Taramundi and Los Oscos are around 30 minutes away.
The proximity to the Cantabrian coast also ensures a mild and pleasant climate throughout the year, within a landscape of exceptional natural beauty.
Price: €335.000 Restoration Project: Más info
Originally built around 1880 and carefully restored between 2008 and 2015, this stone house stands out for the quality and coherence of the intervention. It preserves the essence of traditional Galician architecture while integrating it into a more contemporary way of living through a particularly thoughtful restoration in which architecture, materials, light and landscape form a coherent whole.
The property sits on a private 1,000 m² plot with open views over the surrounding landscape, just five minutes from Vegadeo. Its location offers the tranquility of the Atlantic countryside while maintaining easy access to the coast and key destinations across northern Galicia and Asturias.
The house offers approximately 170 m² of living space distributed over three levels: On the ground floor there is a 26 m² living room, a 15 m² dining room, a 20 m² kitchen and a guest toilet. The second level features a spacious 35 m² living-dining area with a cast-iron wood-burning stove and direct access to the terrace. The upper level includes a 25 m² master bedroom, a second 15 m² bedroom, a large bathroom with both bathtub and separate shower and a storage area with integrated laundry.
One of the defining qualities of Casa Balboa is the way the restoration combines traditional Galician architecture with contemporary standards through a precise and respectful approach. The renovation incorporates solid chestnut wood, restored early 20th-century doors from local houses, and Nordic pine exterior joinery with double glazing. The result is a solid, warm and light-filled home, where the orientation of the spaces and the use of natural light reinforce a sense of balance between tradition, comfort and landscape.
The house also includes features designed to enhance comfort and climate adaptation, such as underfloor gas heating throughout, connection to the municipal water supply and a biological septic system. The property is completed by a restored granary (hórreo), an integral element of Galician rural heritage. A particularly meaningful decision during the restoration was to leave the exterior stonework unrendered, without filling the joints between stones. This allows birds and small wildlife to inhabit the walls, reflecting a conscious approach that understands architecture as part of a broader ecosystem.
While other rural properties in the area may offer more bedrooms or larger plots, Casa Balboa stands out for the quality and sensitivity of its architectural restoration and for the way it brings together natural materials, light-filled contemporary spaces and a respectful relationship with the enviroment.
The house is located approximately 15 minutes from both Galician beaches such as Playa de las Catedrales and Asturian beaches such as Tapia de Casariego. Other destinations including Mondoñedo, Taramundi and Los Oscos are around 30 minutes away.
The proximity to the Cantabrian coast also ensures a mild and pleasant climate throughout the year, within a landscape of exceptional natural beauty.
Price: €335.000 Restoration Project: Más info
MAKE AN APPOINTMENT
En cumplimiento de lo dispuesto por el artículo 13 del Reglamento Europeo de Protección de Datos, le proporcionamos la siguiente información sobre el tratamiento de sus datos personales:
- Responsable del tratamiento: David Lozano Rubio , con NIF 24361542-B, y domicilio en Calle Rigueira 12
27740 Mondoñedo (Lugo); correo electrónico: info@88livingprojects.es. - Finalidad: gestionar y dar respuesta a la consulta, queja, sugerencia o solicitud de información que realiza a través de este formulario.
- Datos personales proporcionados: los datos personales que recabamos a través de este formulario son los necesarios para gestionar su consulta o solicitud de información de tal forma que está obligado a facilitarlos por lo que, en caso contrario, no podremos atender su solicitud.
- Legitimación: consentimiento prestado al contactar con nosotros y, por tanto, la necesidad de dicho tratamiento para atender y responder a la solicitud de contacto que nos realiza.
- Destinatarios: no se producen cesiones de datos a terceros.
- Plazo de conservación de los datos: los datos personales que nos proporciona al rellenar este formulario se conservarán únicamente durante la gestión de la solicitud que nos realiza de tal forma que, una vez finalizada su tramitación, se procederá a su supresión.
- Derechos del interesado en cuanto al tratamiento de sus datos: puede solicitarnos el acceso a sus datos personales o, en su caso, su rectificación, supresión, la limitación del tratamiento en cuyo caso únicamente los conservaremos para el ejercicio o la defensa de reclamaciones, su oposición al mismo, a no ser objeto de una decisión basada únicamente en el tratamiento automatizado, incluida la elaboración de perfiles, así como su derecho a la portabilidad de los datos personales. Para ello deberá enviar una solicitud por escrito, o bien enviando un correo electrónico a info@88livingprojects.es, acompañando fotocopia de su DNI.
En todo caso, puede presentar una reclamación ante la Agencia Española de Protección de Datos, bien a través de su sede electrónica o en su domicilio, en calle Jorge Juan, nº 6, C.P. 28001 de Madrid.