MAIN HOUSE: 1.500 M²
PLOT: 12.700 M²
ELECTRICITY
WATER FOUNTAIN
SPRING / SOURCE
HÓRREO
CHAPEL
STABLES
STALLS
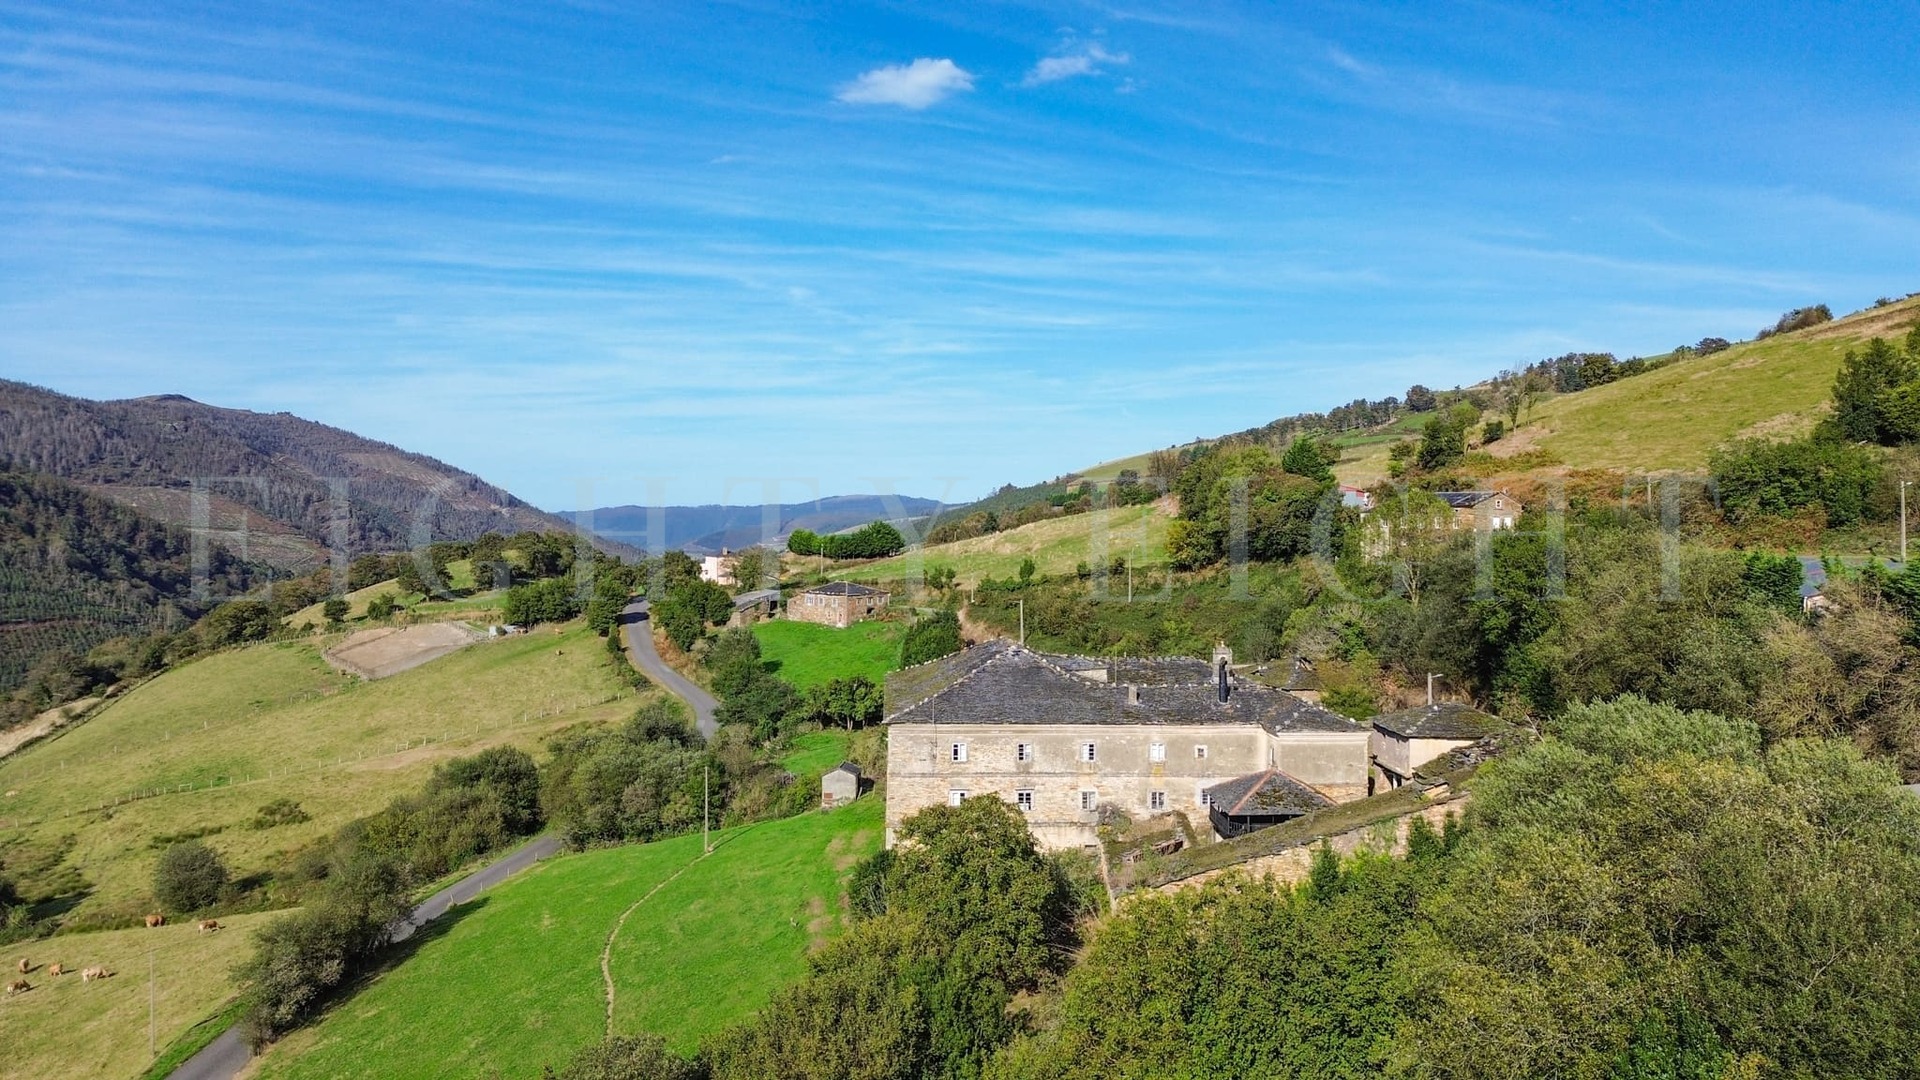
Located in the village of Vixande (Meredo-Asturias), within the municipality of Vegadeo, this historic palace, also known as Casa de Lastra, forms an essential part of the architectural and cultural heritage of western Asturias. Built between the 16th and 19th centuries, its origins are linked to a noble family from the area who prospered thanks to trade and mule traffic, which for centuries linked Galicia with Asturias via these inland routes.
Today, the Palacio de Vixande presents a unique opportunity for those who wish to preserve and revitalise a piece of Asturian heritage, whether as a private residence, a cultural project or a tourist establishment of high historical value.
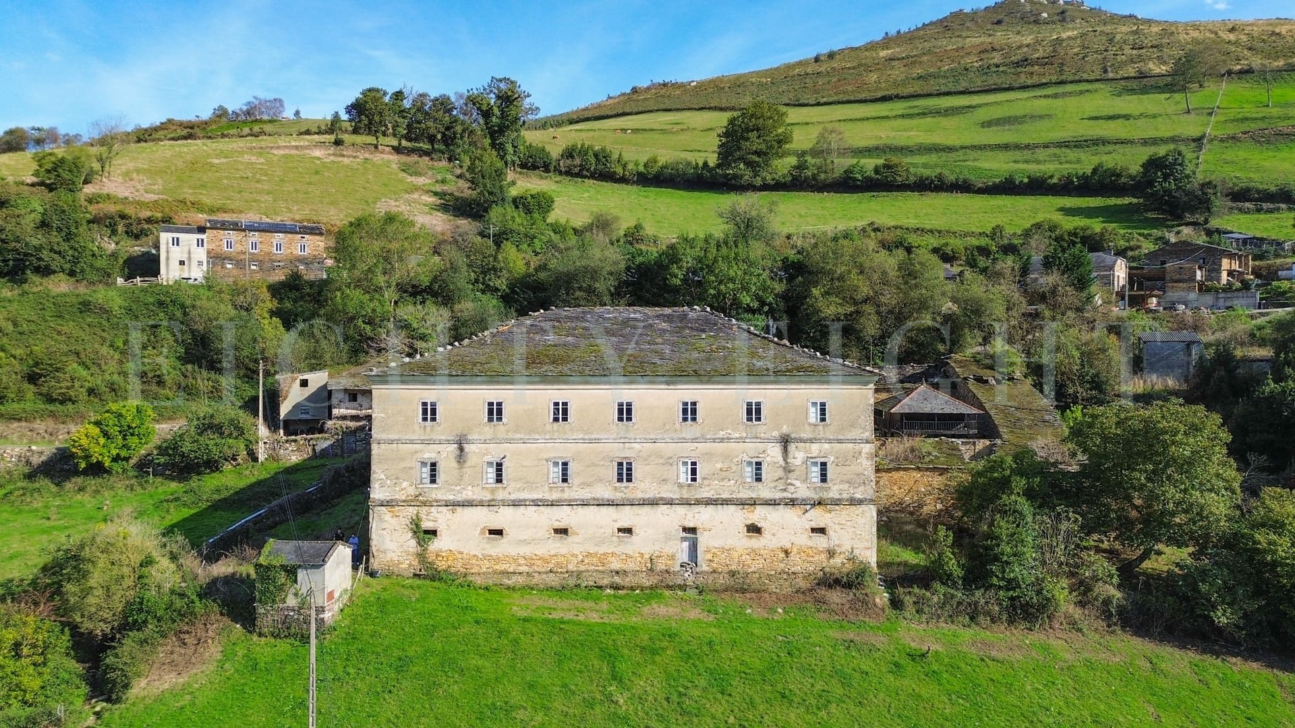
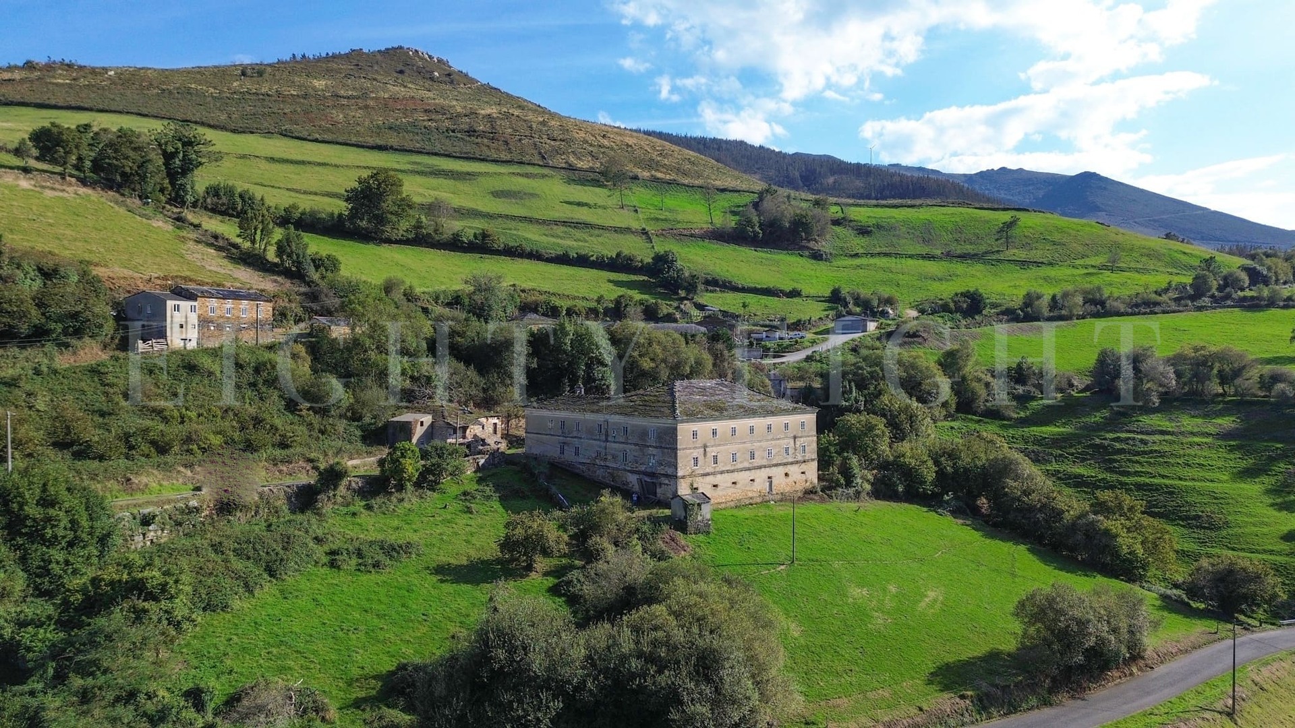
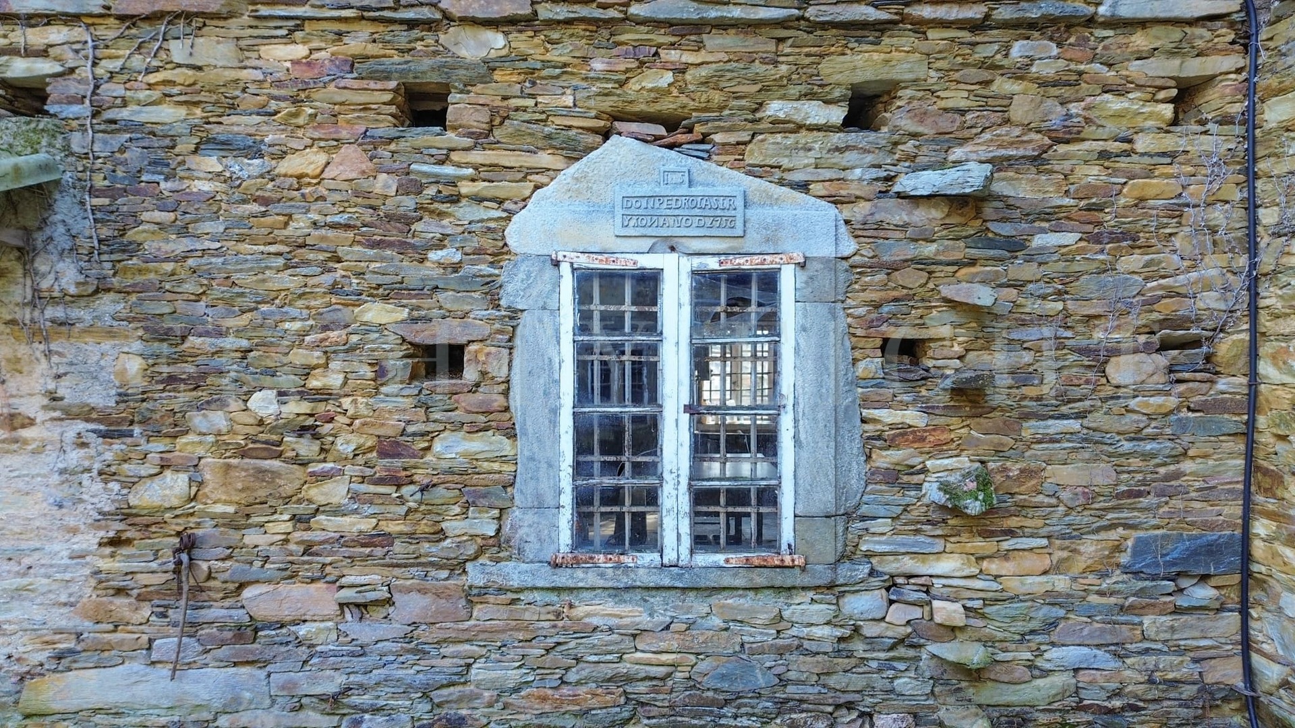
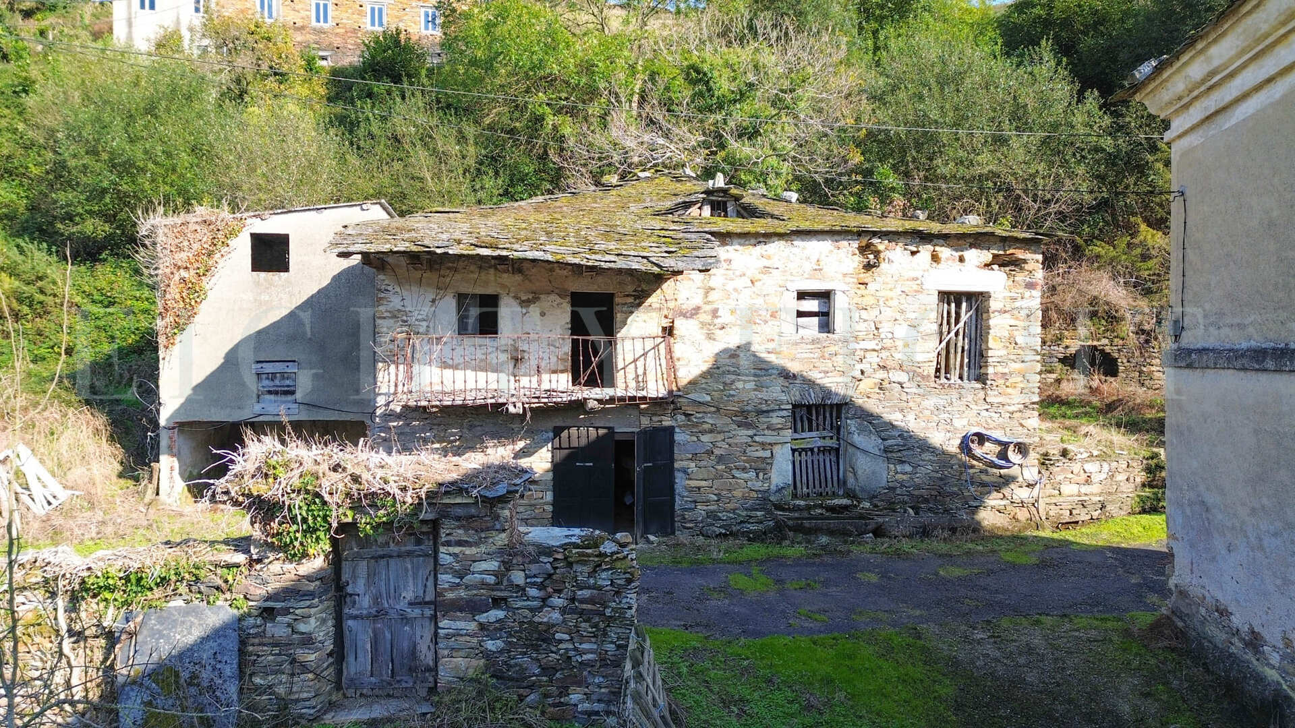
The building, with its rectangular floor plan and excellent views of the surrounding area, is a magnificent example of Asturian rural stately architecture, with a solid and balanced structure that combines functionality and elegance. Local legend has it that the Vixande Palace once had more windows than the Royal Palace itself, revealing the economic and cultural power of the family who owned it at the time.
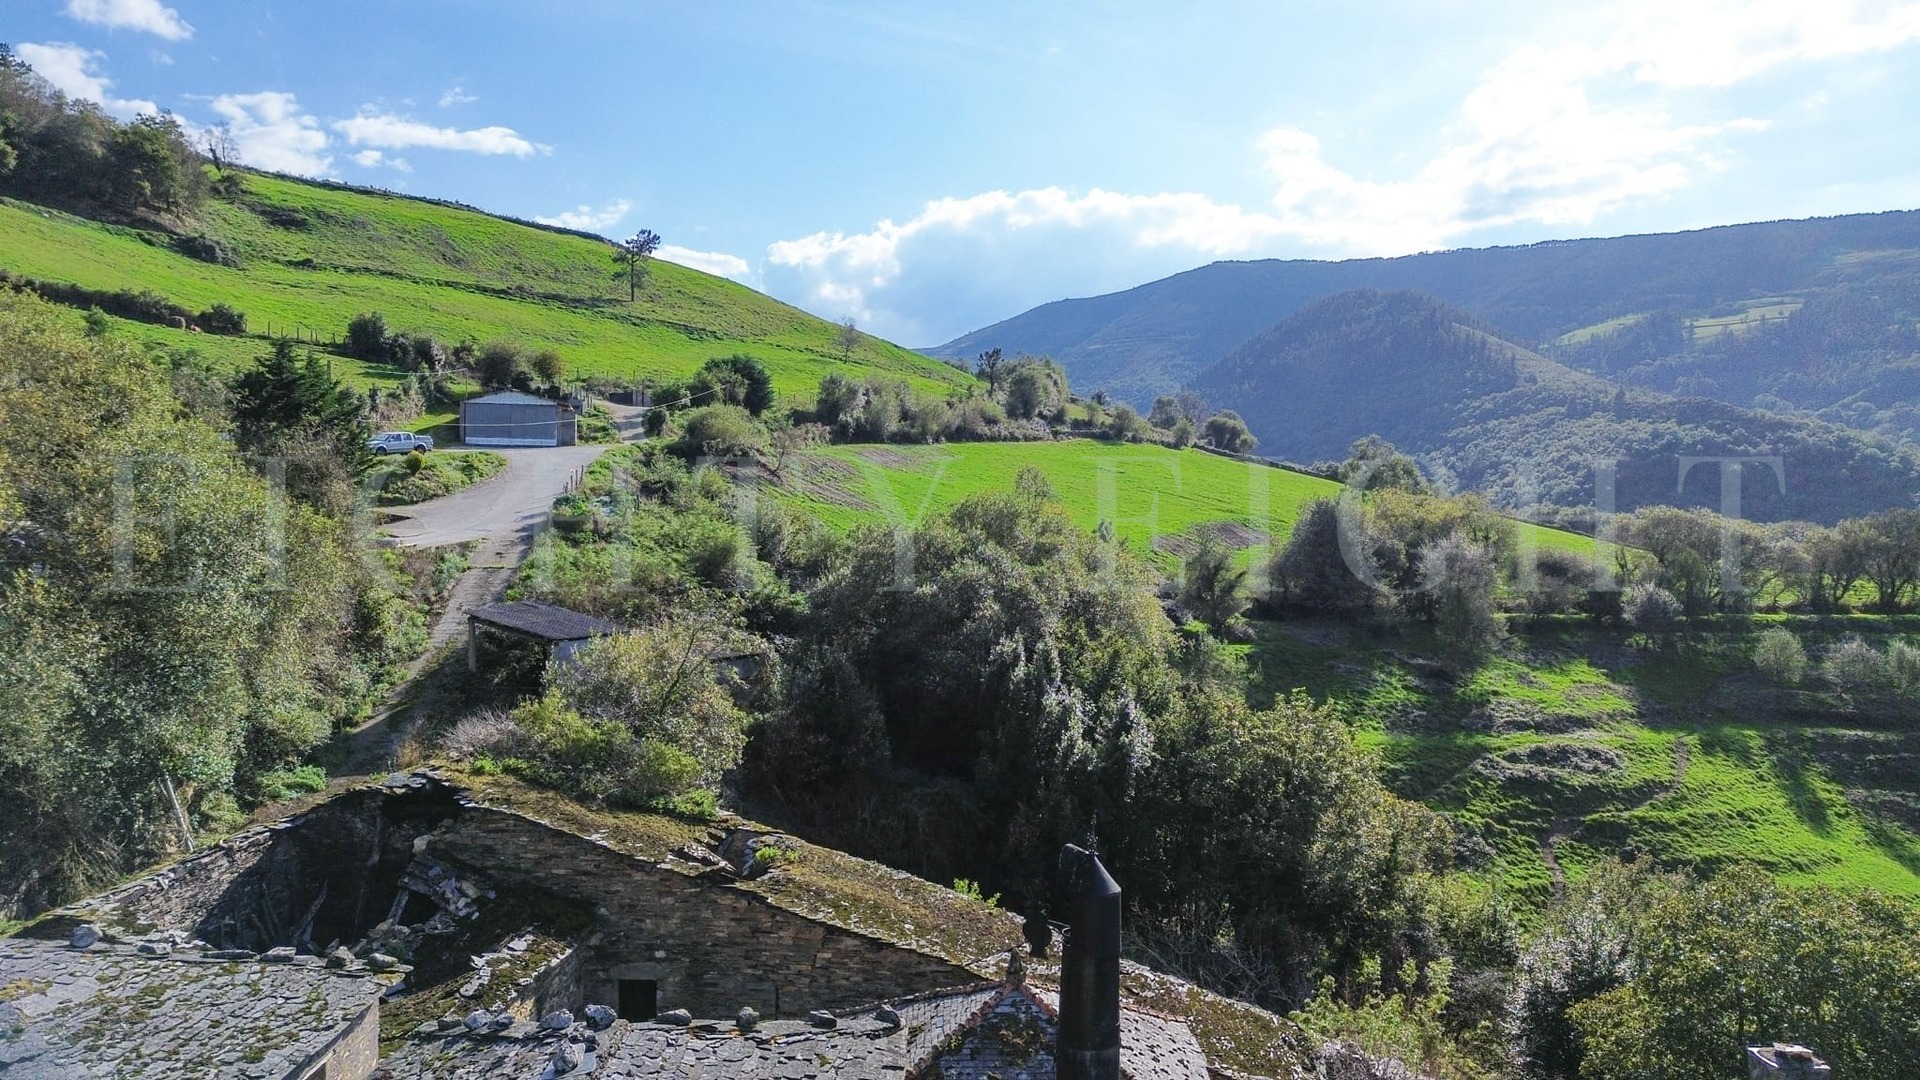
It is located in an area of great natural beauty, surrounded by native forests and meadows, with open views of the valley, which adds a special appeal for tourist or residential projects with a cultural and heritage focus.
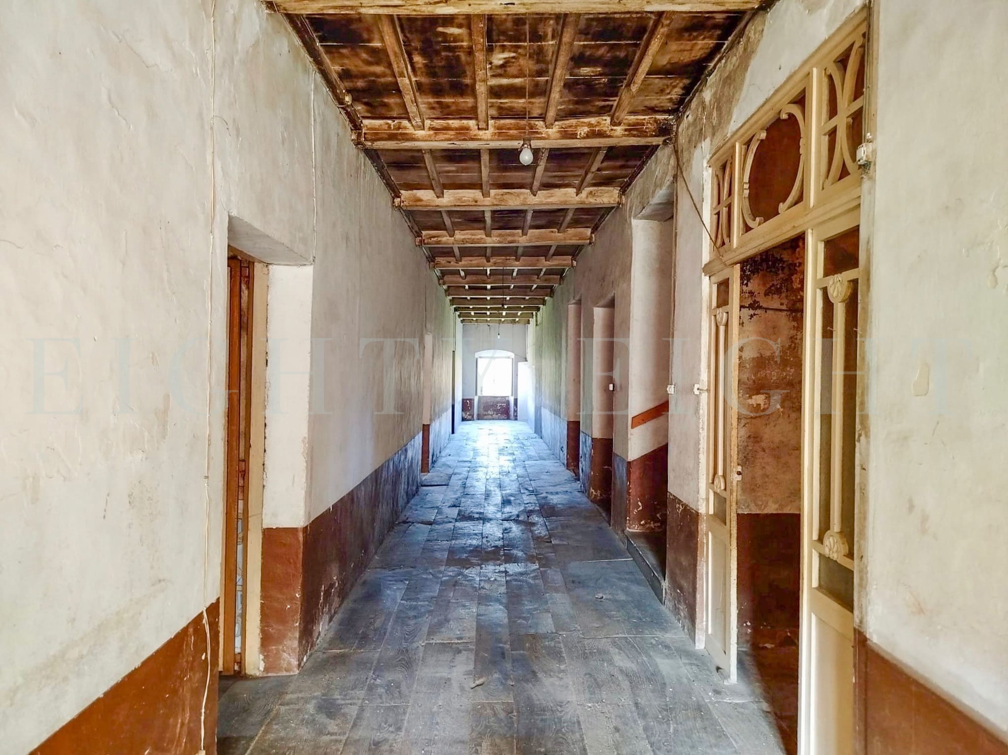
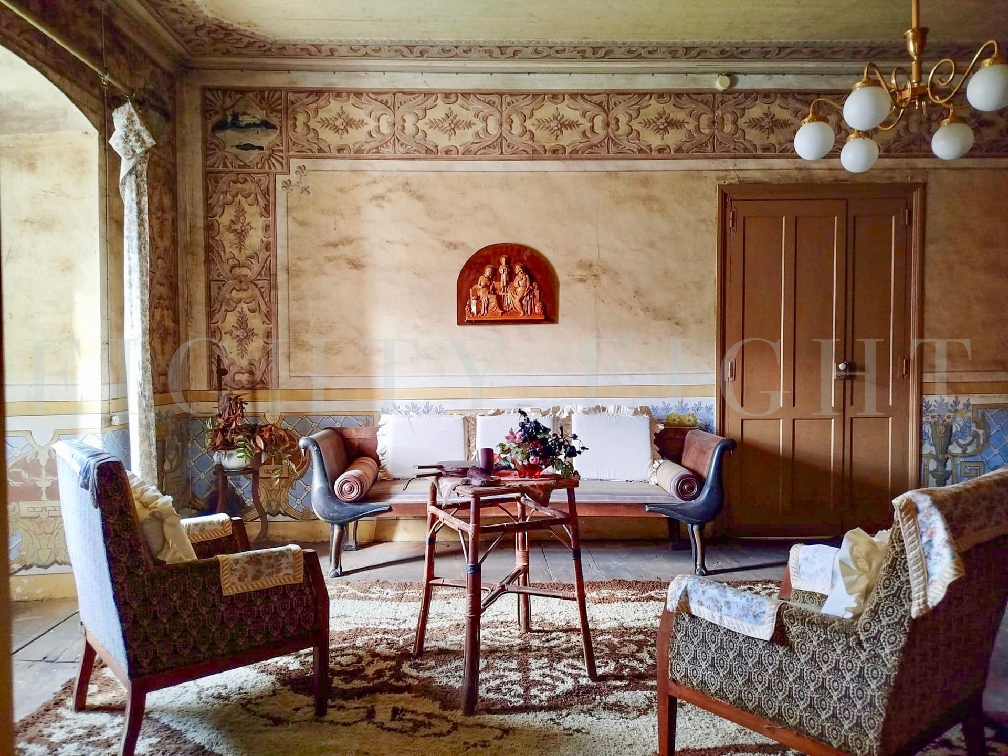
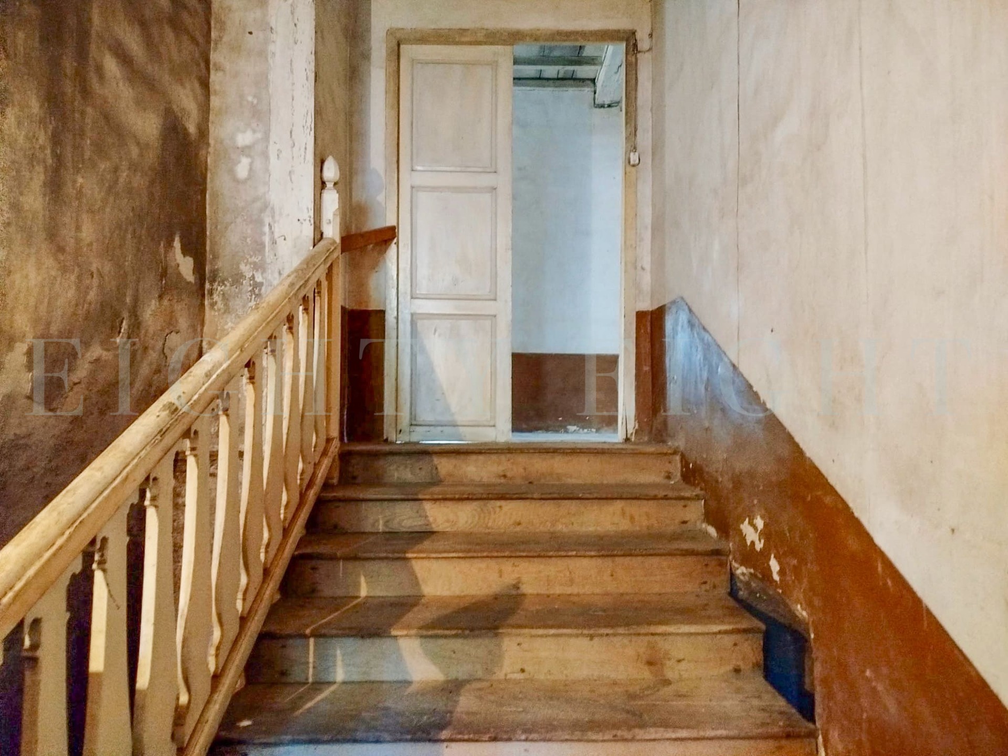
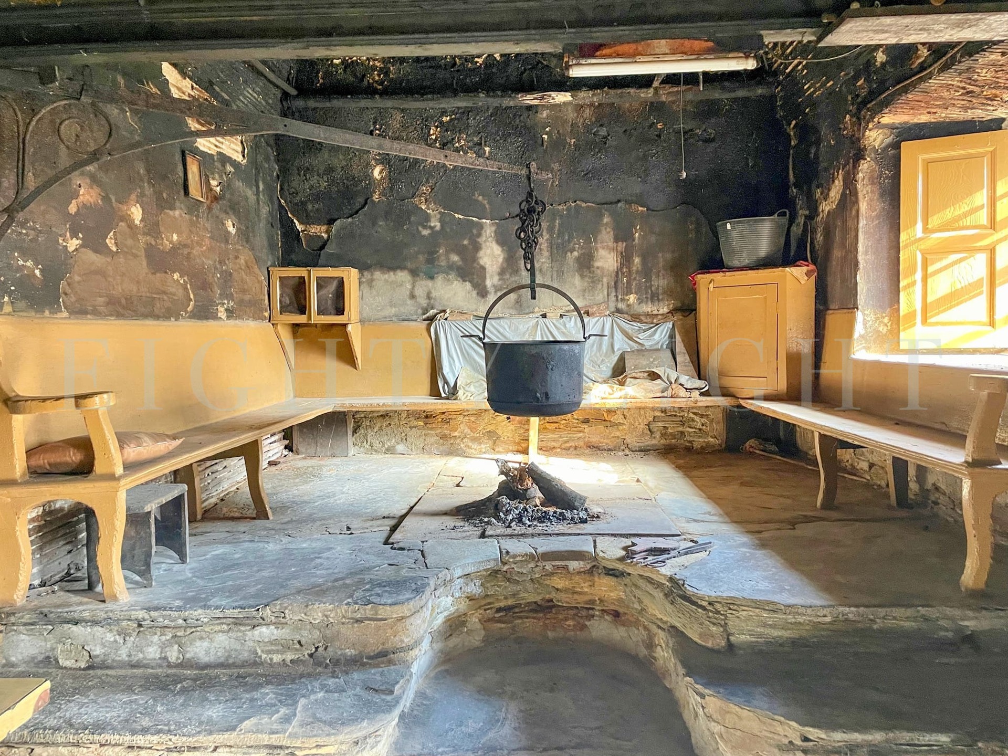
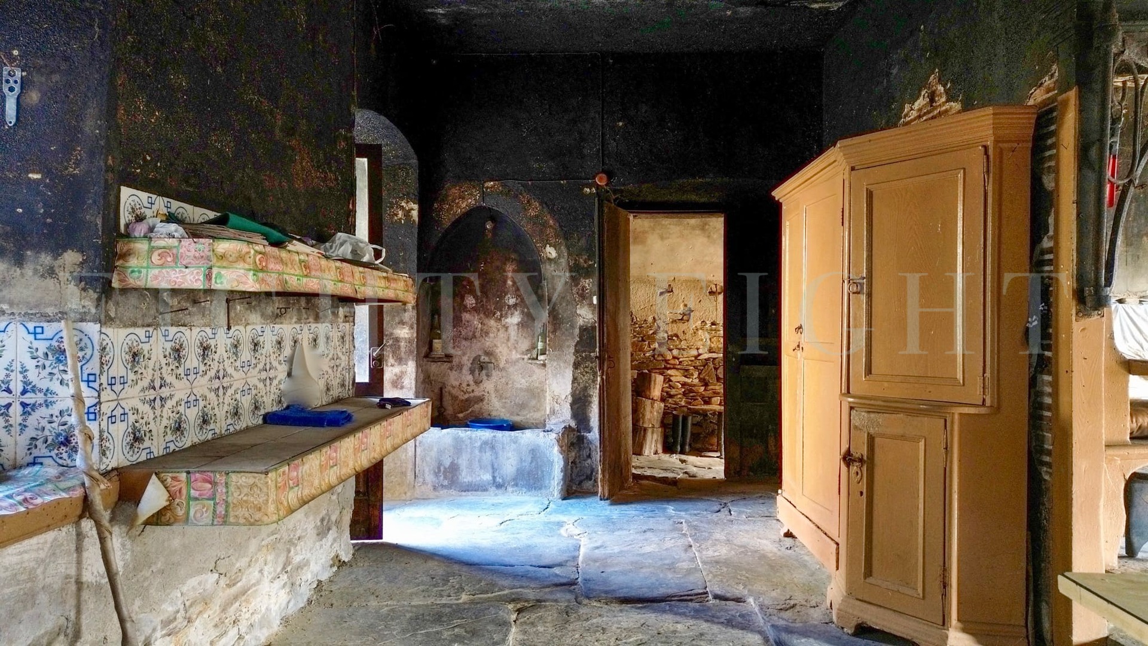
The property offers a total built area of 2,300 m², plus a plot of 12,700 m² (with the option to purchase an additional 60 hectares of adjoining land). The main house, measuring 1,500 m², is spread over four floors. On the ground floor there is a spectacular 60 m² lareira (traditional Galician kitchen), several offices, a spacious living room, a wine cellar, a smithy, a carpentry workshop and an old mill.
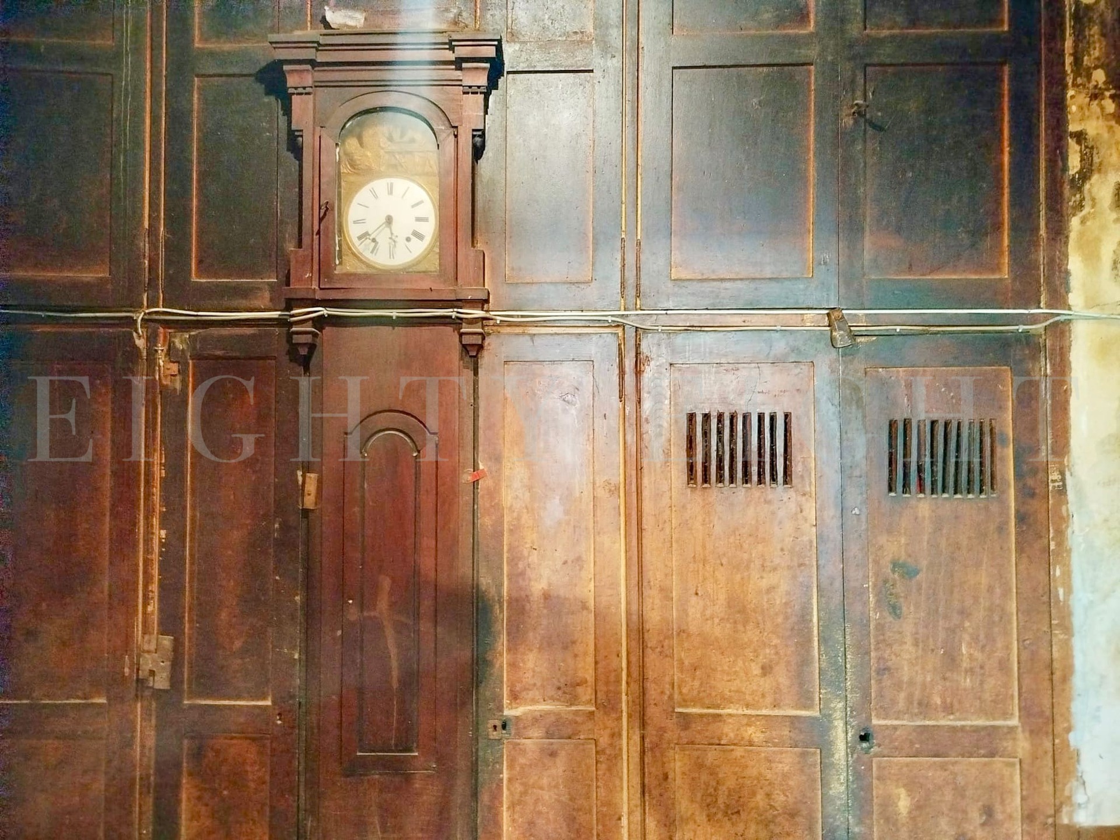
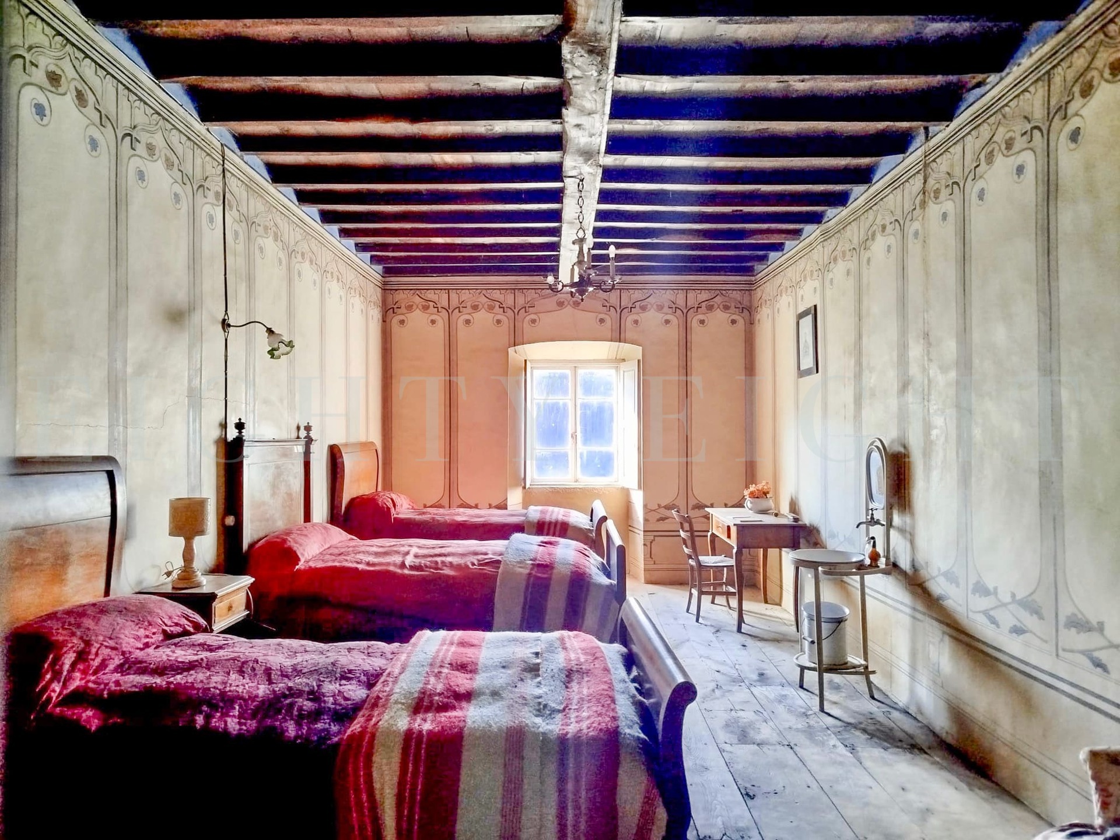
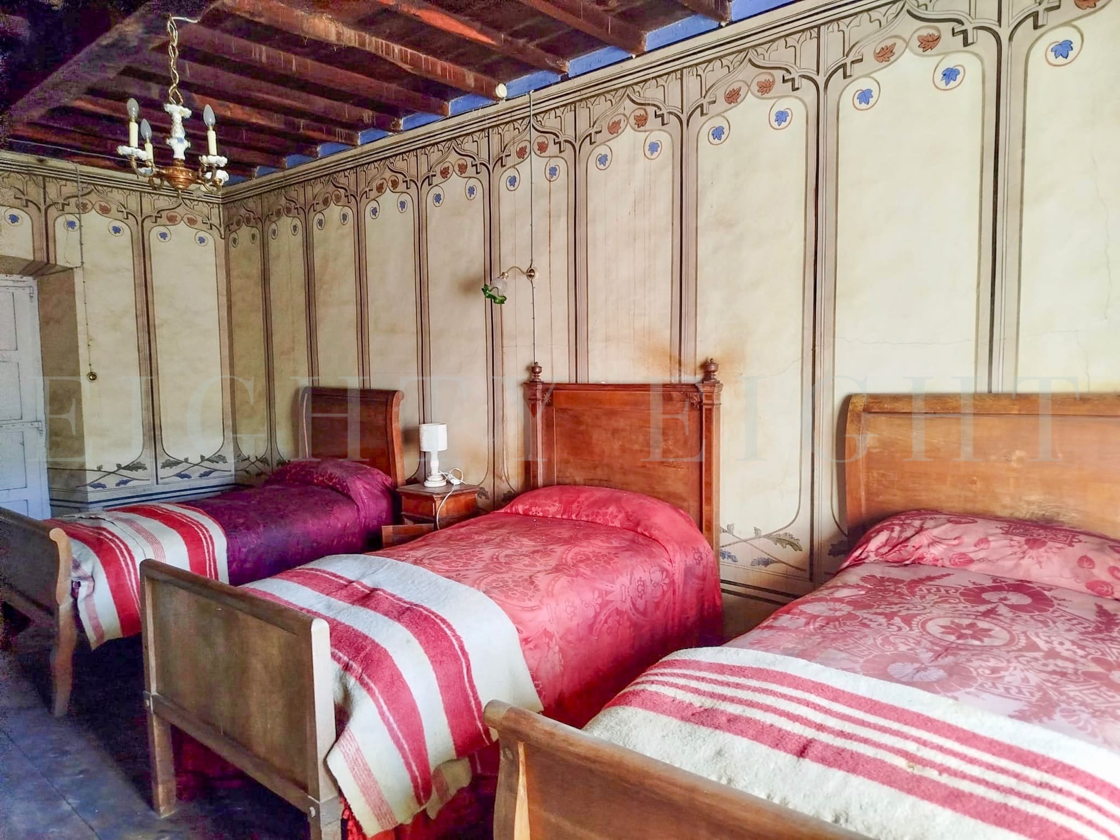
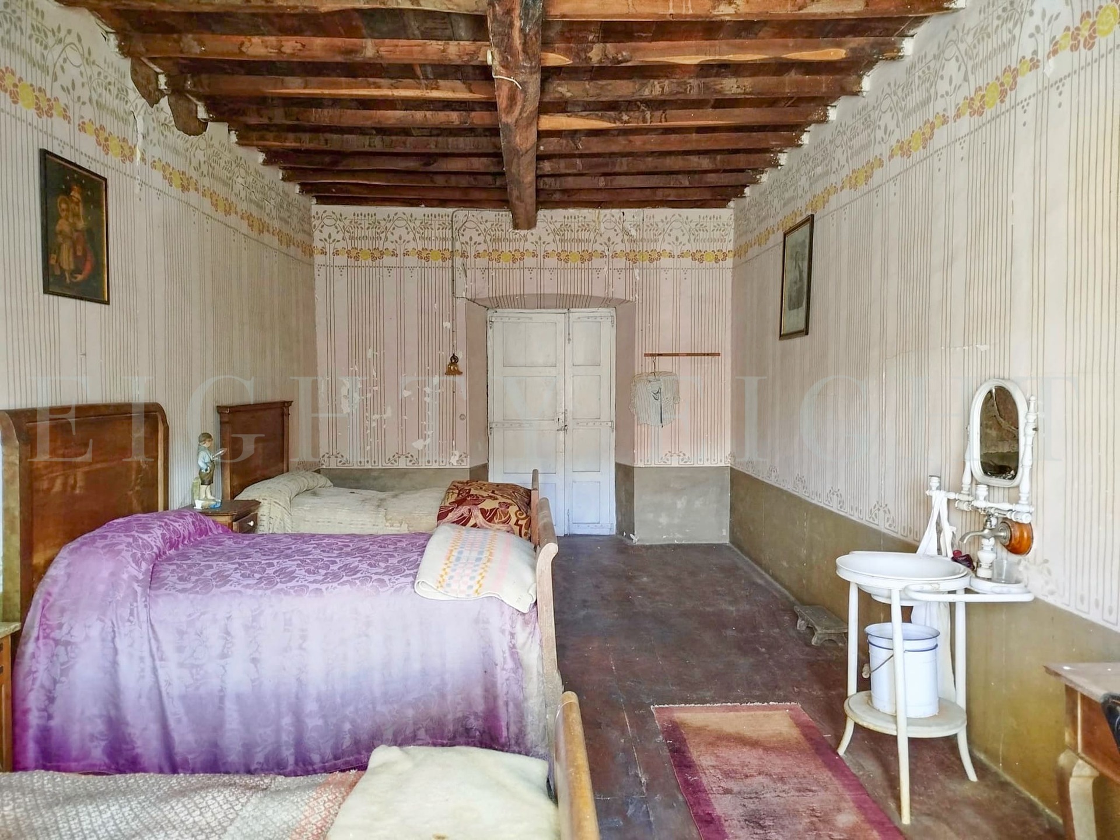
The first floor has eight bedrooms with period furniture, a library, sewing rooms and looms. The polychrome frescoes and chestnut floors are in exceptional condition, along with the original furniture.
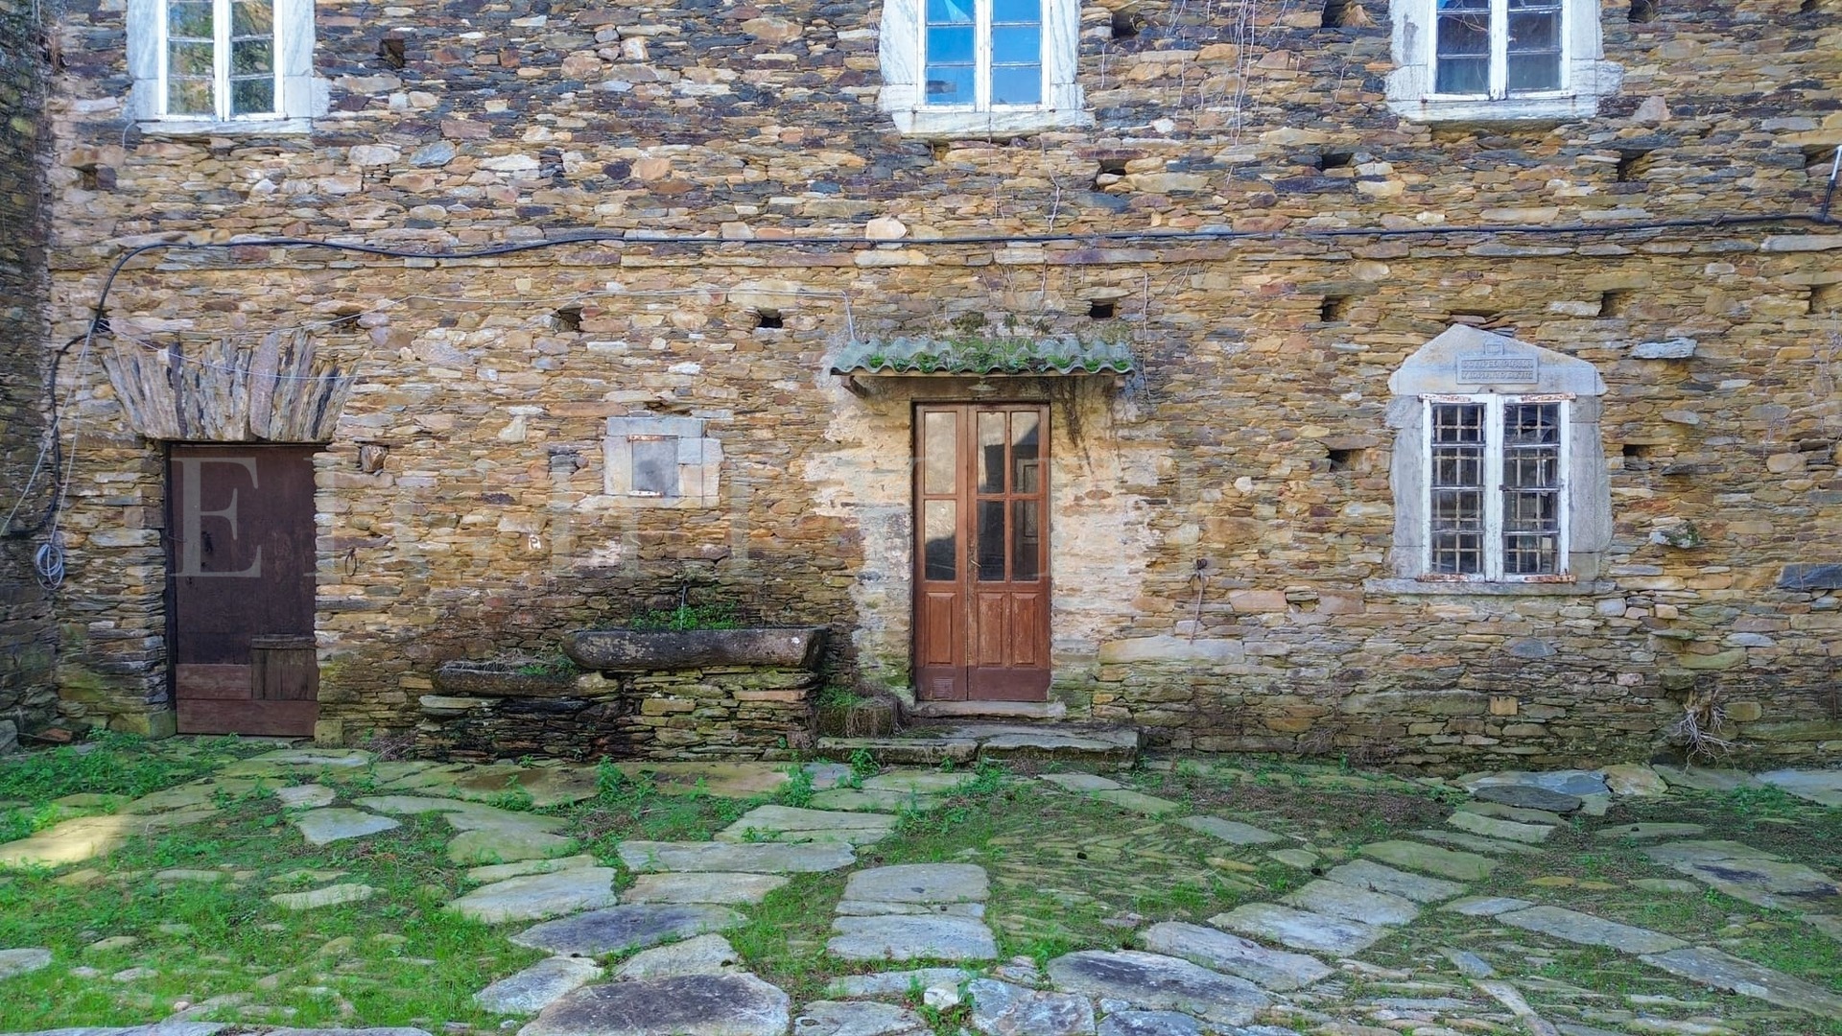
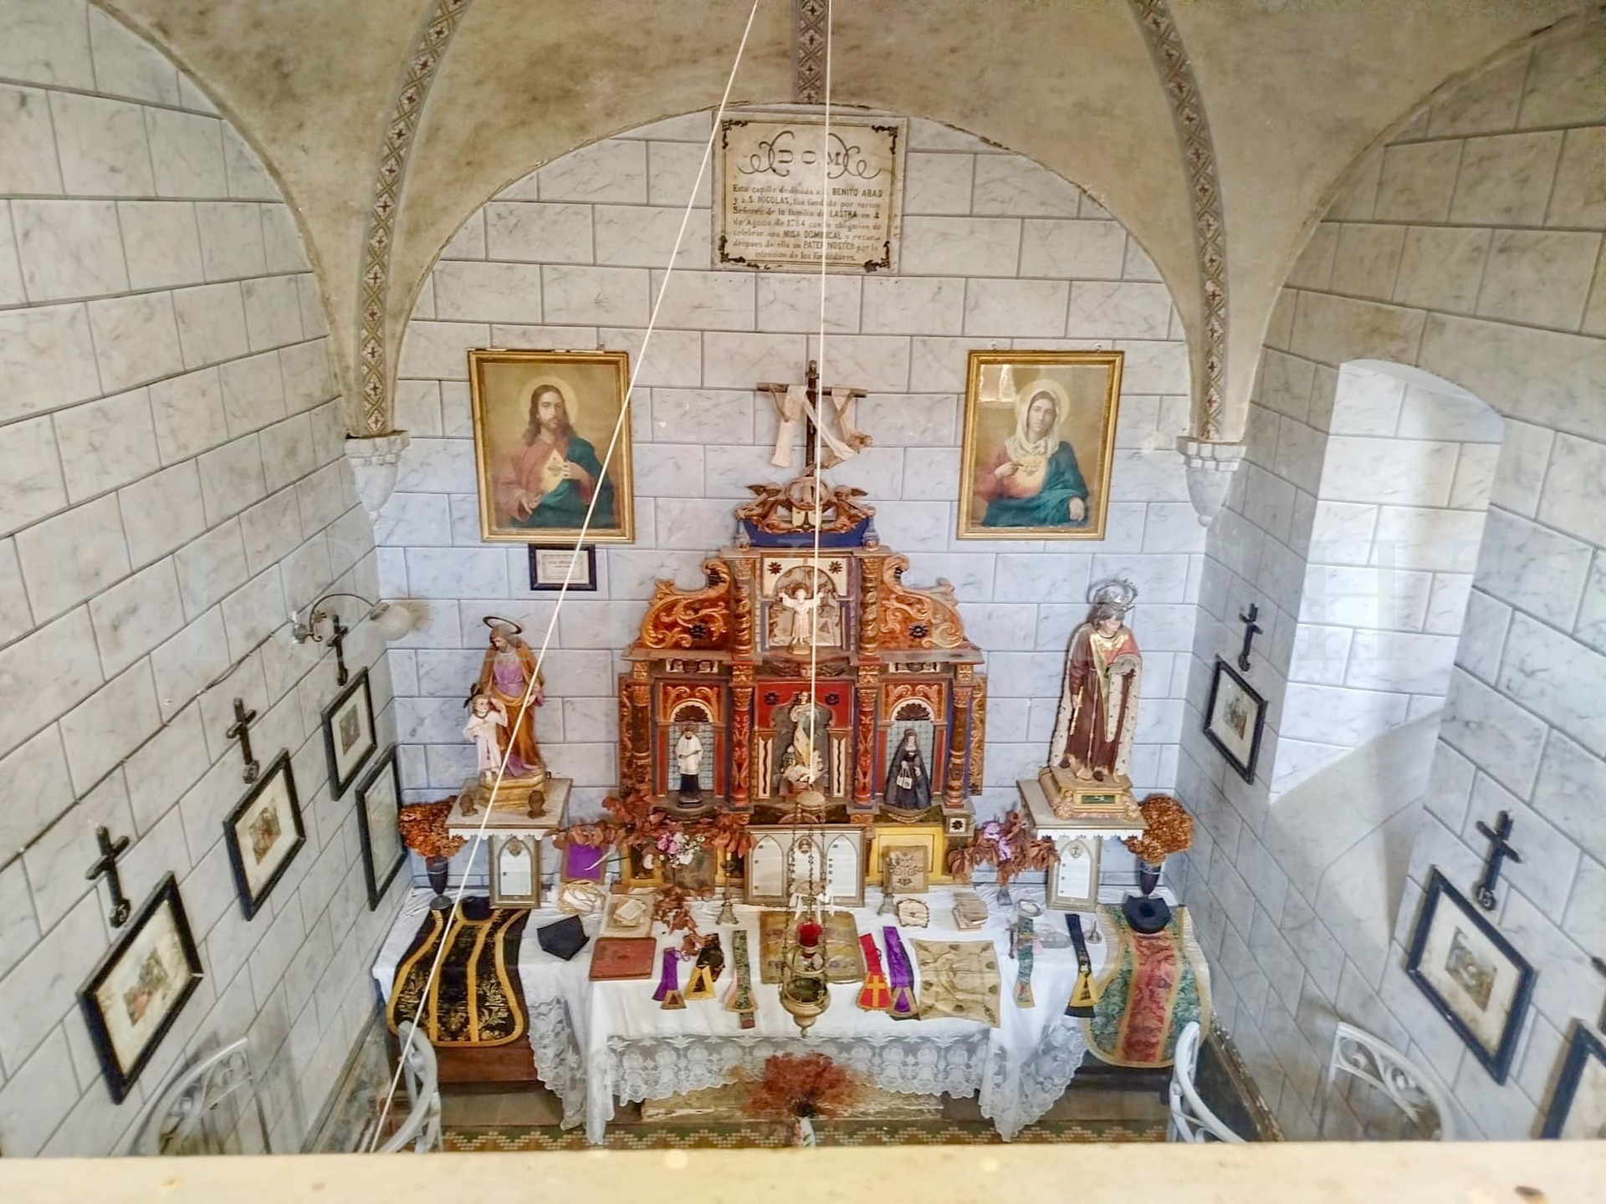
The palace has a stately interior courtyard, presided over by the family’s historic coat of arms, from which you can access other rooms such as the kitchen, the palace offices and a private chapel. Dating from 1784 and dedicated to Saint Benedict and Saint Nicholas, the chapel includes a gilded carved wooden altarpiece, wrought iron railings and direct access from the main floor.
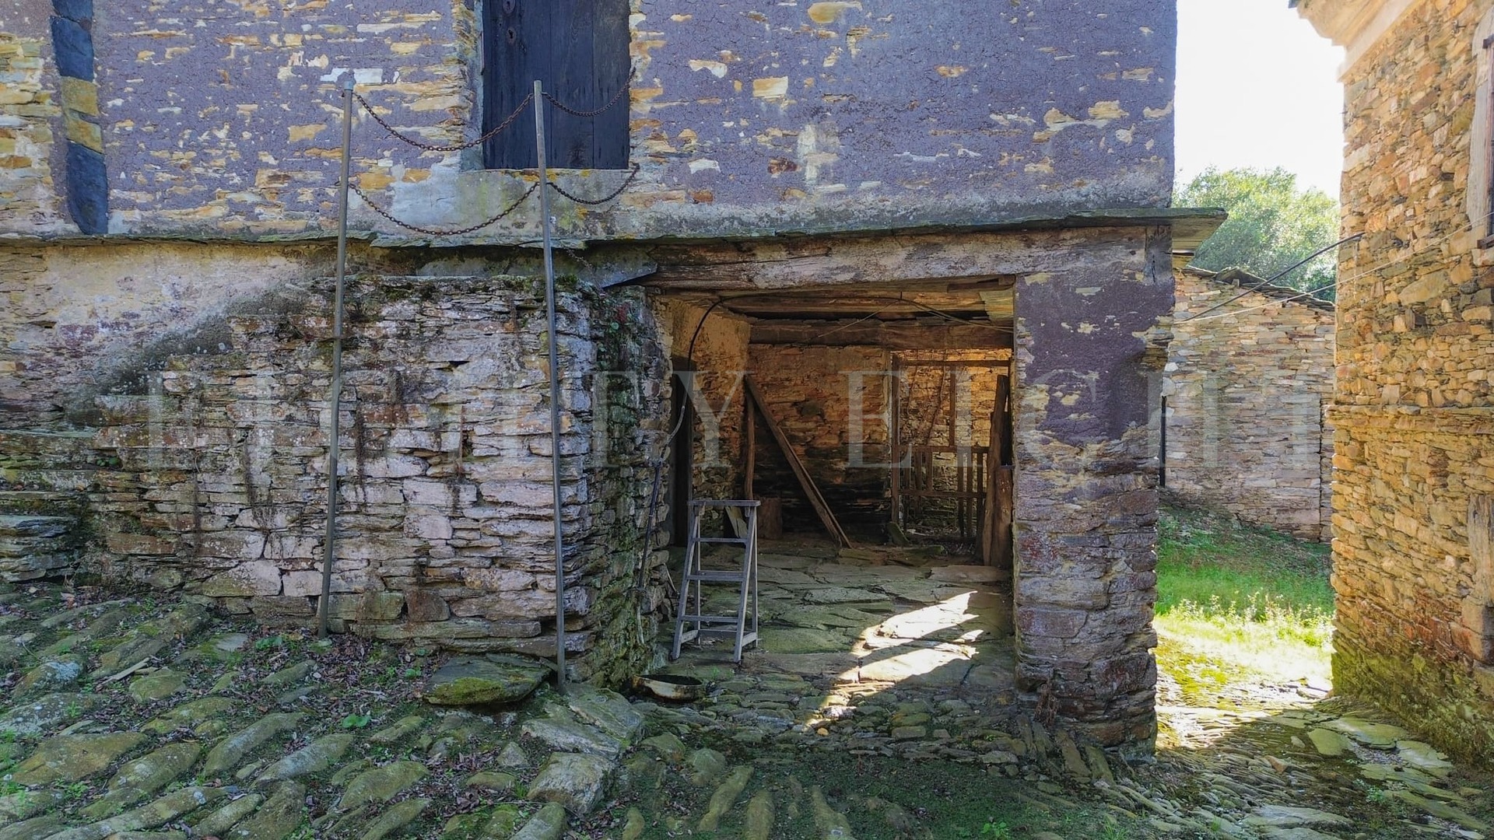
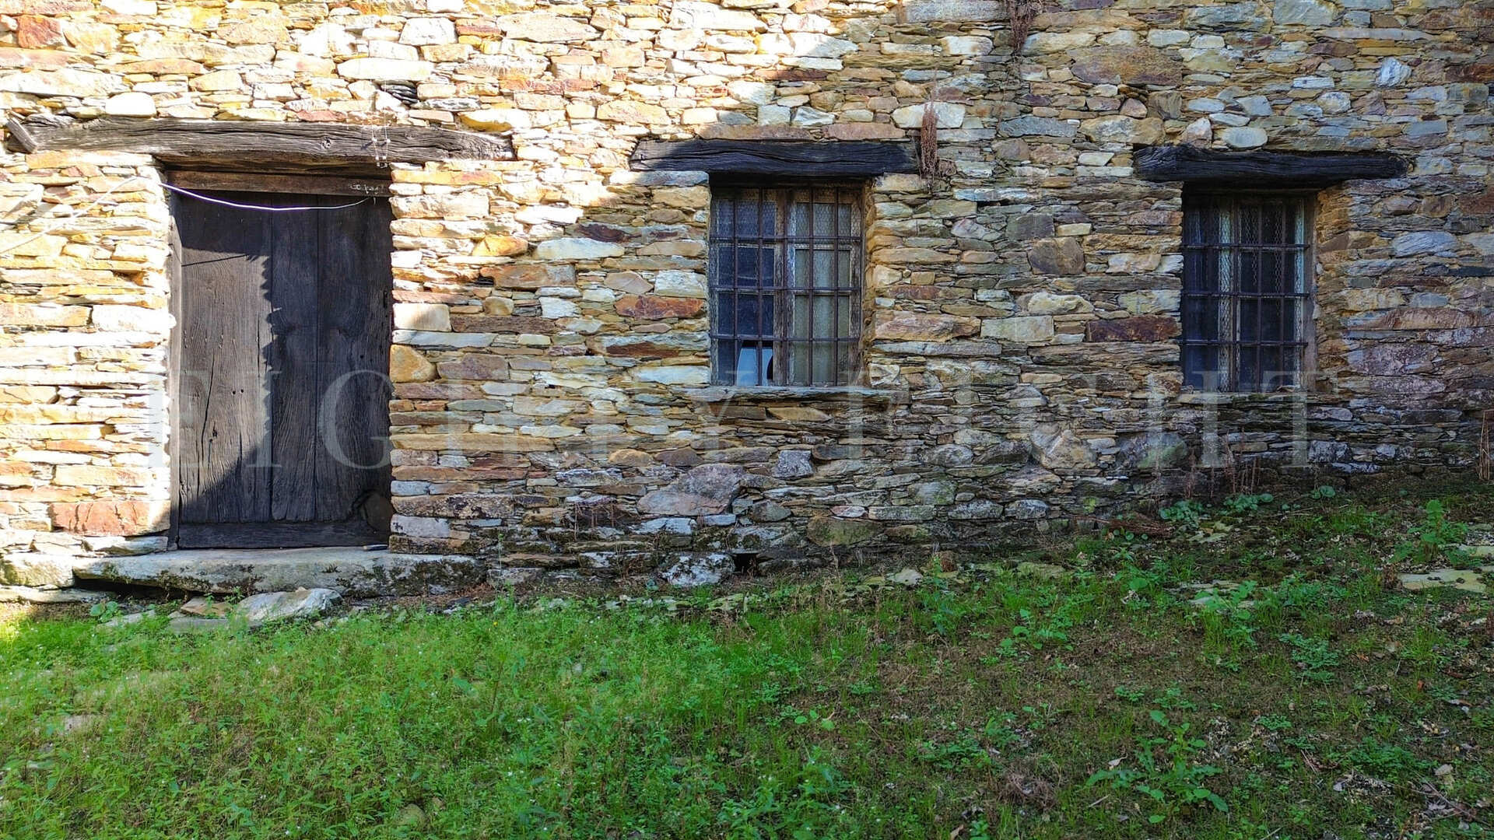
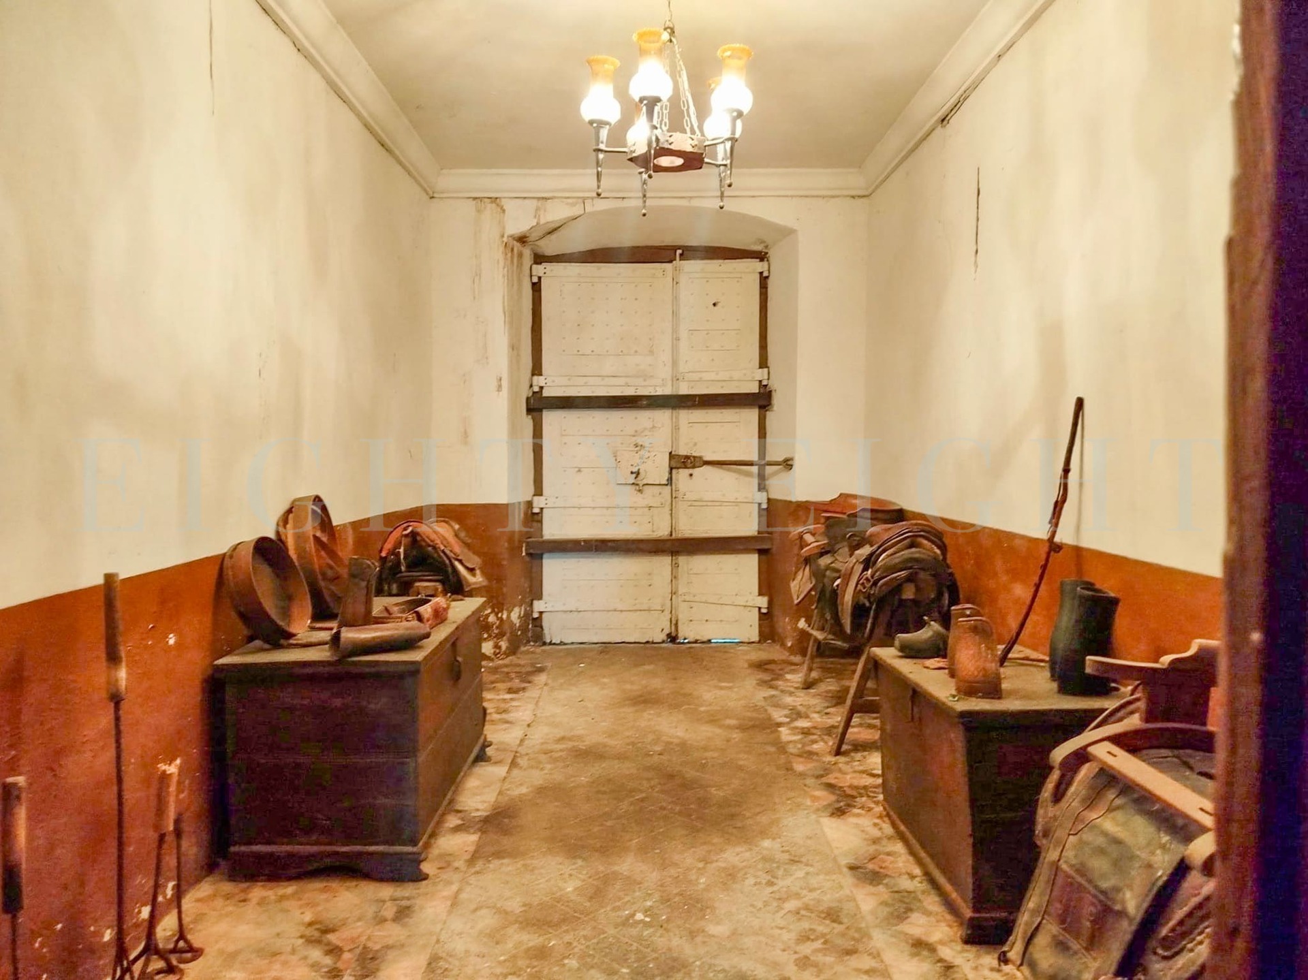
In addition, the property includes auxiliary buildings in excellent condition: stables, barns, warehouses, workshops, a cabazo (Asturian granary), a laundry room, a running water fountain, a spring and even a house with potential for an apartment.
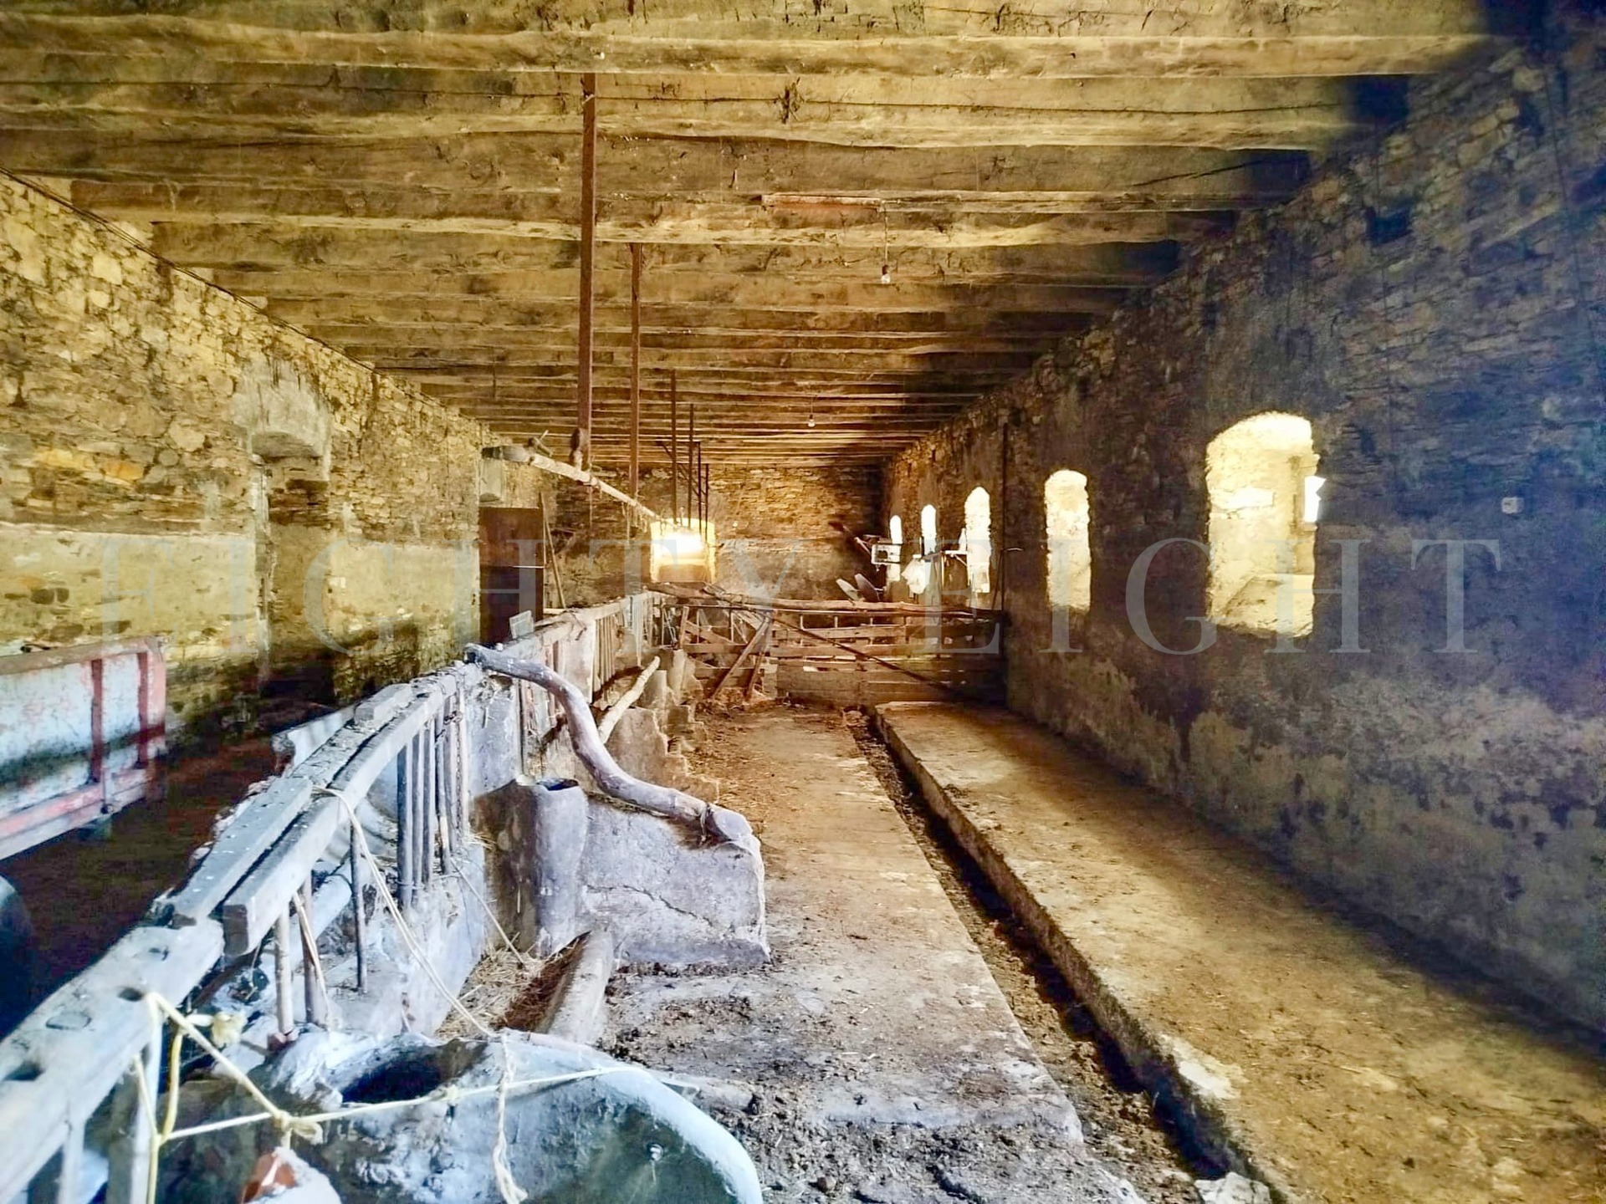
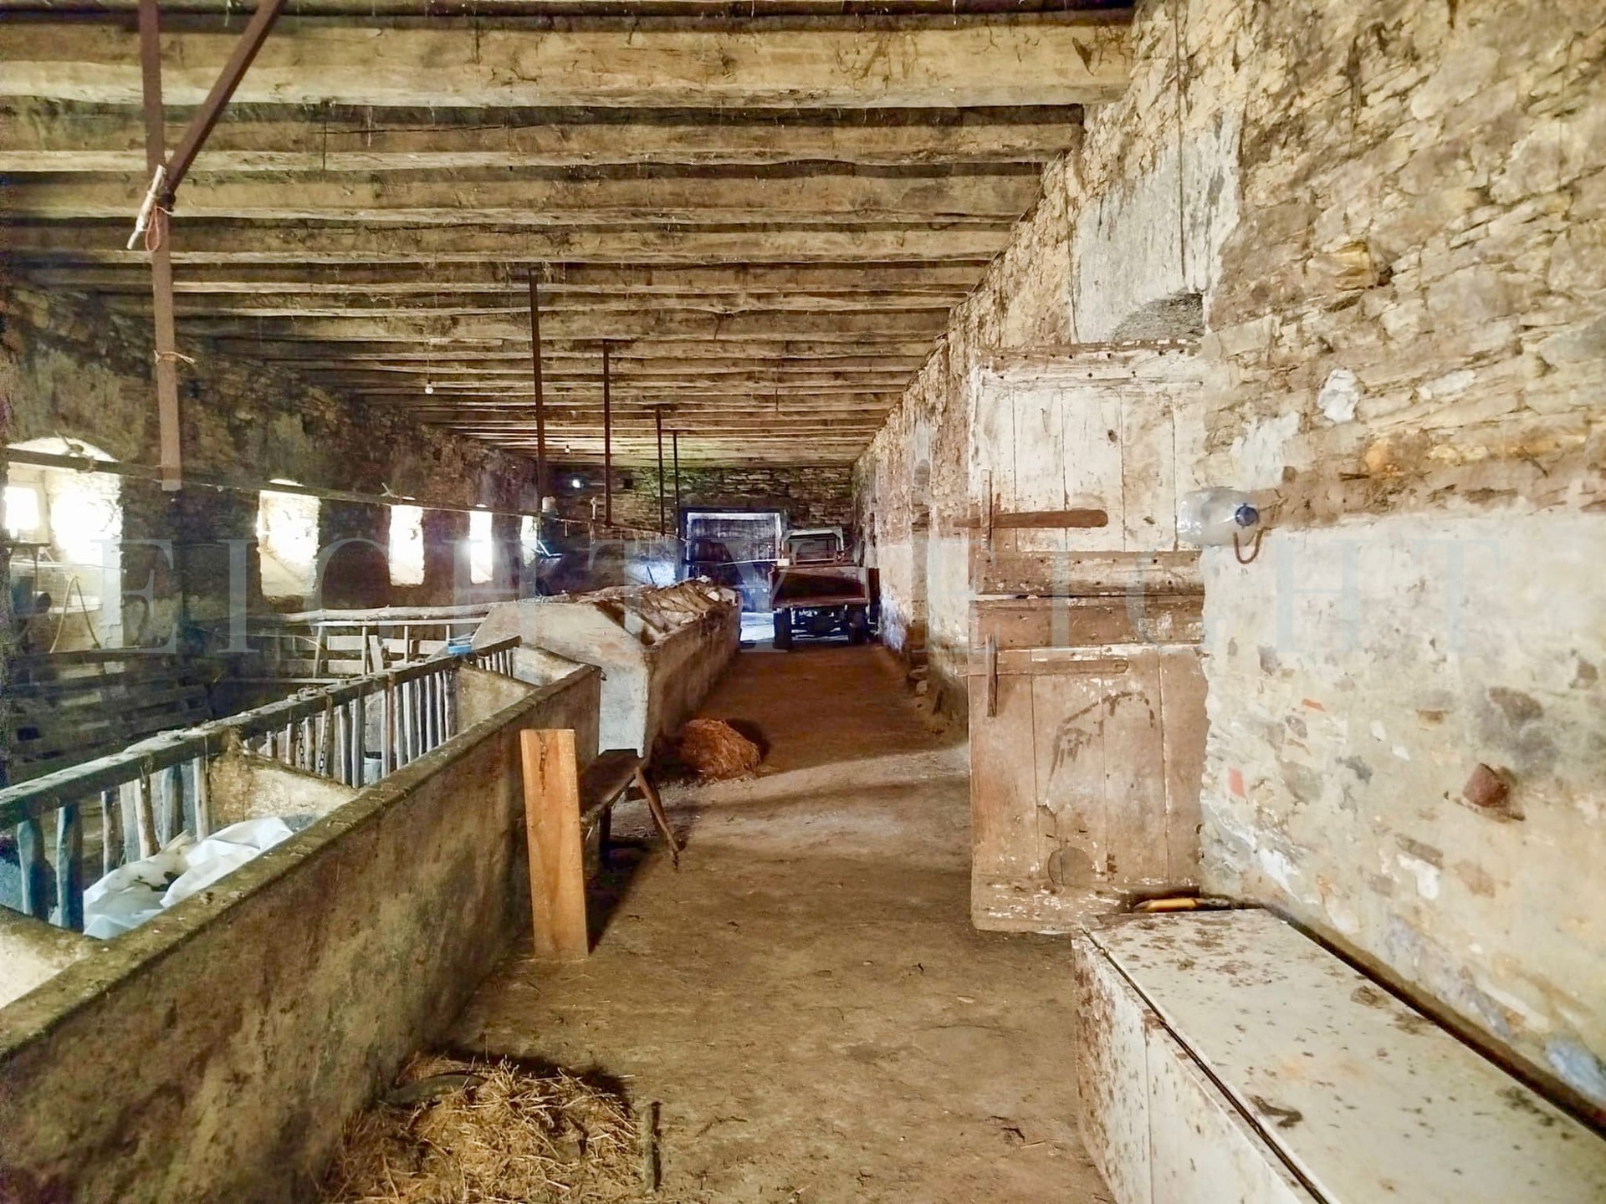
The attic, with a height of over 4 metres in most of its area, offers ample possibilities for additional use. The basement preserves the old stables of the palace.
The neighbouring town of Vegadeo is located 20 minutes from this privileged surroundings. In less than 35 minutes you can reach the fantastic beaches of the Cantabrian coast, and 15 minutes away are the tourist centres of Taramundi and Los Oscos.
The proximity to the Cantabrian coast ensures that this enclave enjoys a mild climate throughout the year.
Price: €750.000
Restoration project: Info
MAKE AN APPOINTMENT
En cumplimiento de lo dispuesto por el artículo 13 del Reglamento Europeo de Protección de Datos, le proporcionamos la siguiente información sobre el tratamiento de sus datos personales:
- Responsable del tratamiento: David Lozano Rubio , con NIF 24361542-B, y domicilio en Calle Rigueira 12
27740 Mondoñedo (Lugo); correo electrónico: info@88livingprojects.es. - Finalidad: gestionar y dar respuesta a la consulta, queja, sugerencia o solicitud de información que realiza a través de este formulario.
- Datos personales proporcionados: los datos personales que recabamos a través de este formulario son los necesarios para gestionar su consulta o solicitud de información de tal forma que está obligado a facilitarlos por lo que, en caso contrario, no podremos atender su solicitud.
- Legitimación: consentimiento prestado al contactar con nosotros y, por tanto, la necesidad de dicho tratamiento para atender y responder a la solicitud de contacto que nos realiza.
- Destinatarios: no se producen cesiones de datos a terceros.
- Plazo de conservación de los datos: los datos personales que nos proporciona al rellenar este formulario se conservarán únicamente durante la gestión de la solicitud que nos realiza de tal forma que, una vez finalizada su tramitación, se procederá a su supresión.
- Derechos del interesado en cuanto al tratamiento de sus datos: puede solicitarnos el acceso a sus datos personales o, en su caso, su rectificación, supresión, la limitación del tratamiento en cuyo caso únicamente los conservaremos para el ejercicio o la defensa de reclamaciones, su oposición al mismo, a no ser objeto de una decisión basada únicamente en el tratamiento automatizado, incluida la elaboración de perfiles, así como su derecho a la portabilidad de los datos personales. Para ello deberá enviar una solicitud por escrito, o bien enviando un correo electrónico a info@88livingprojects.es, acompañando fotocopia de su DNI.
En todo caso, puede presentar una reclamación ante la Agencia Española de Protección de Datos, bien a través de su sede electrónica o en su domicilio, en calle Jorge Juan, nº 6, C.P. 28001 de Madrid.